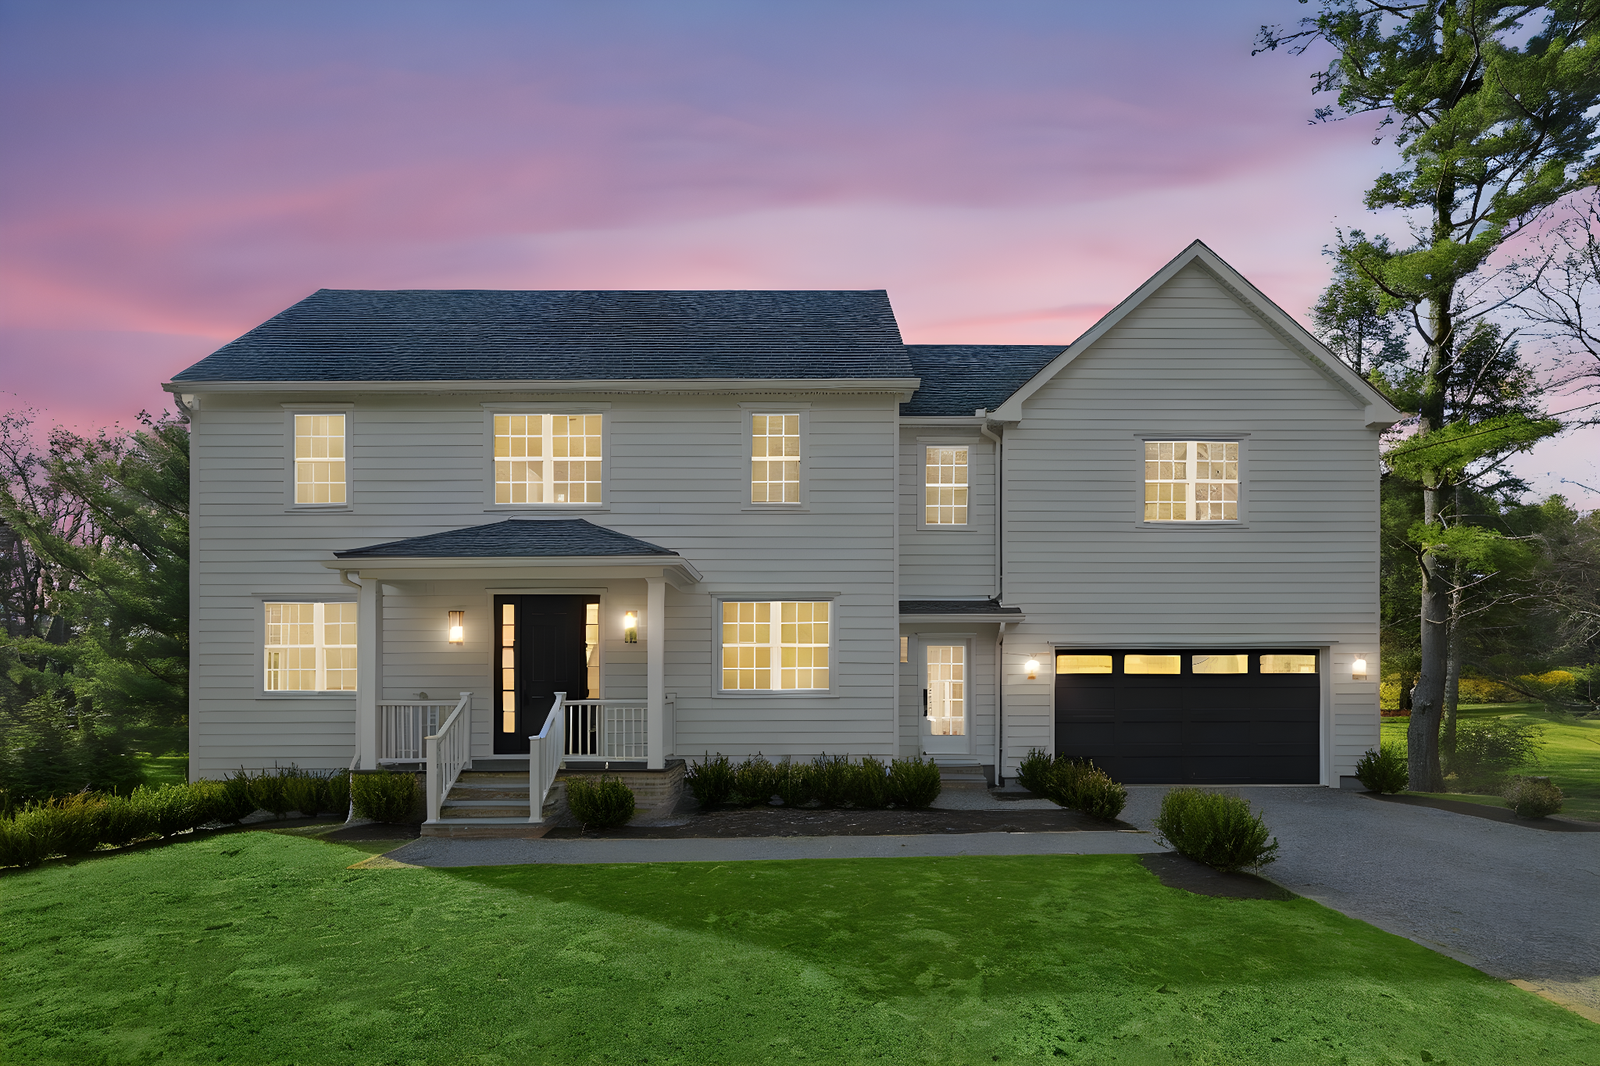
A foundation-up rebuild that pairs a familiar Bedford colonial exterior with a lighter, healthier, fully reworked home for modern family life.
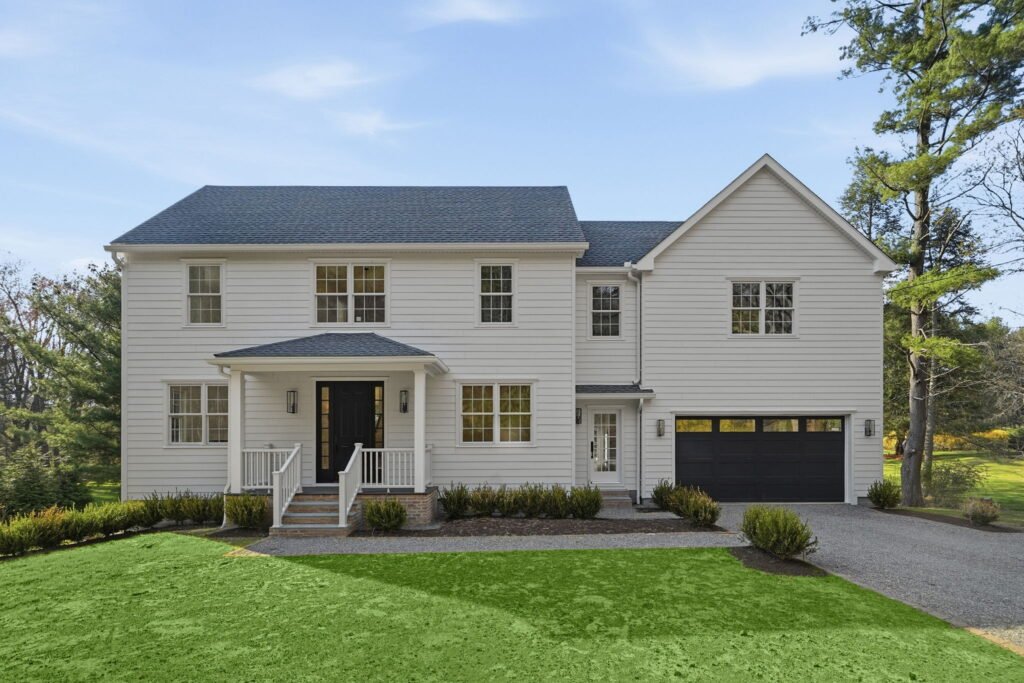
Foundation-up rebuild
Approx. 3,600 sq. ft.
4
3 finished
2026
Modern colonial farmhouse
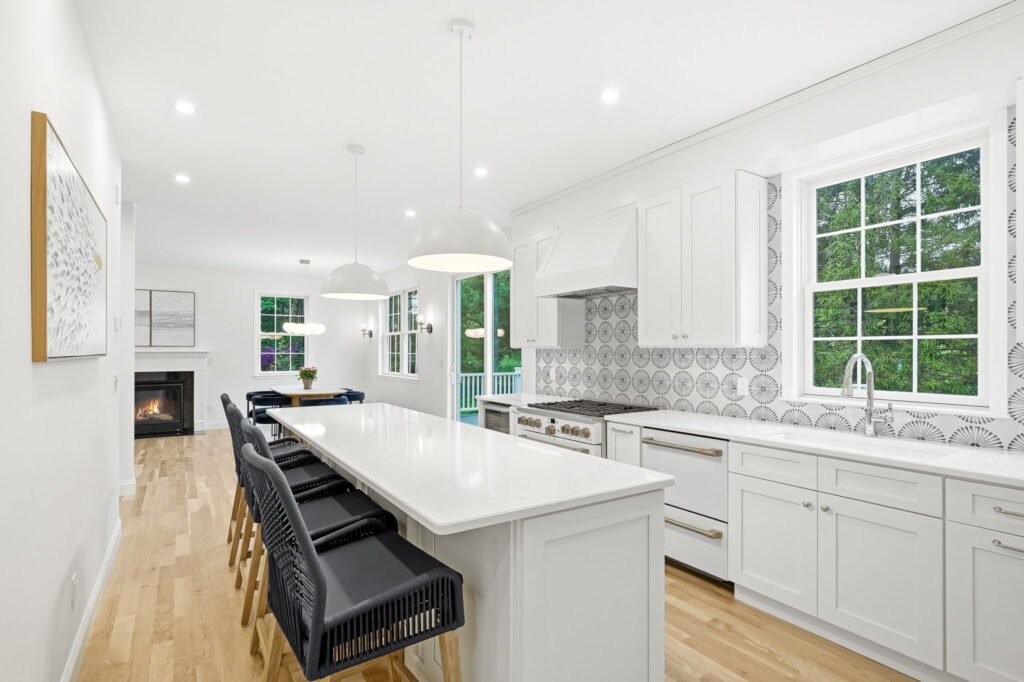
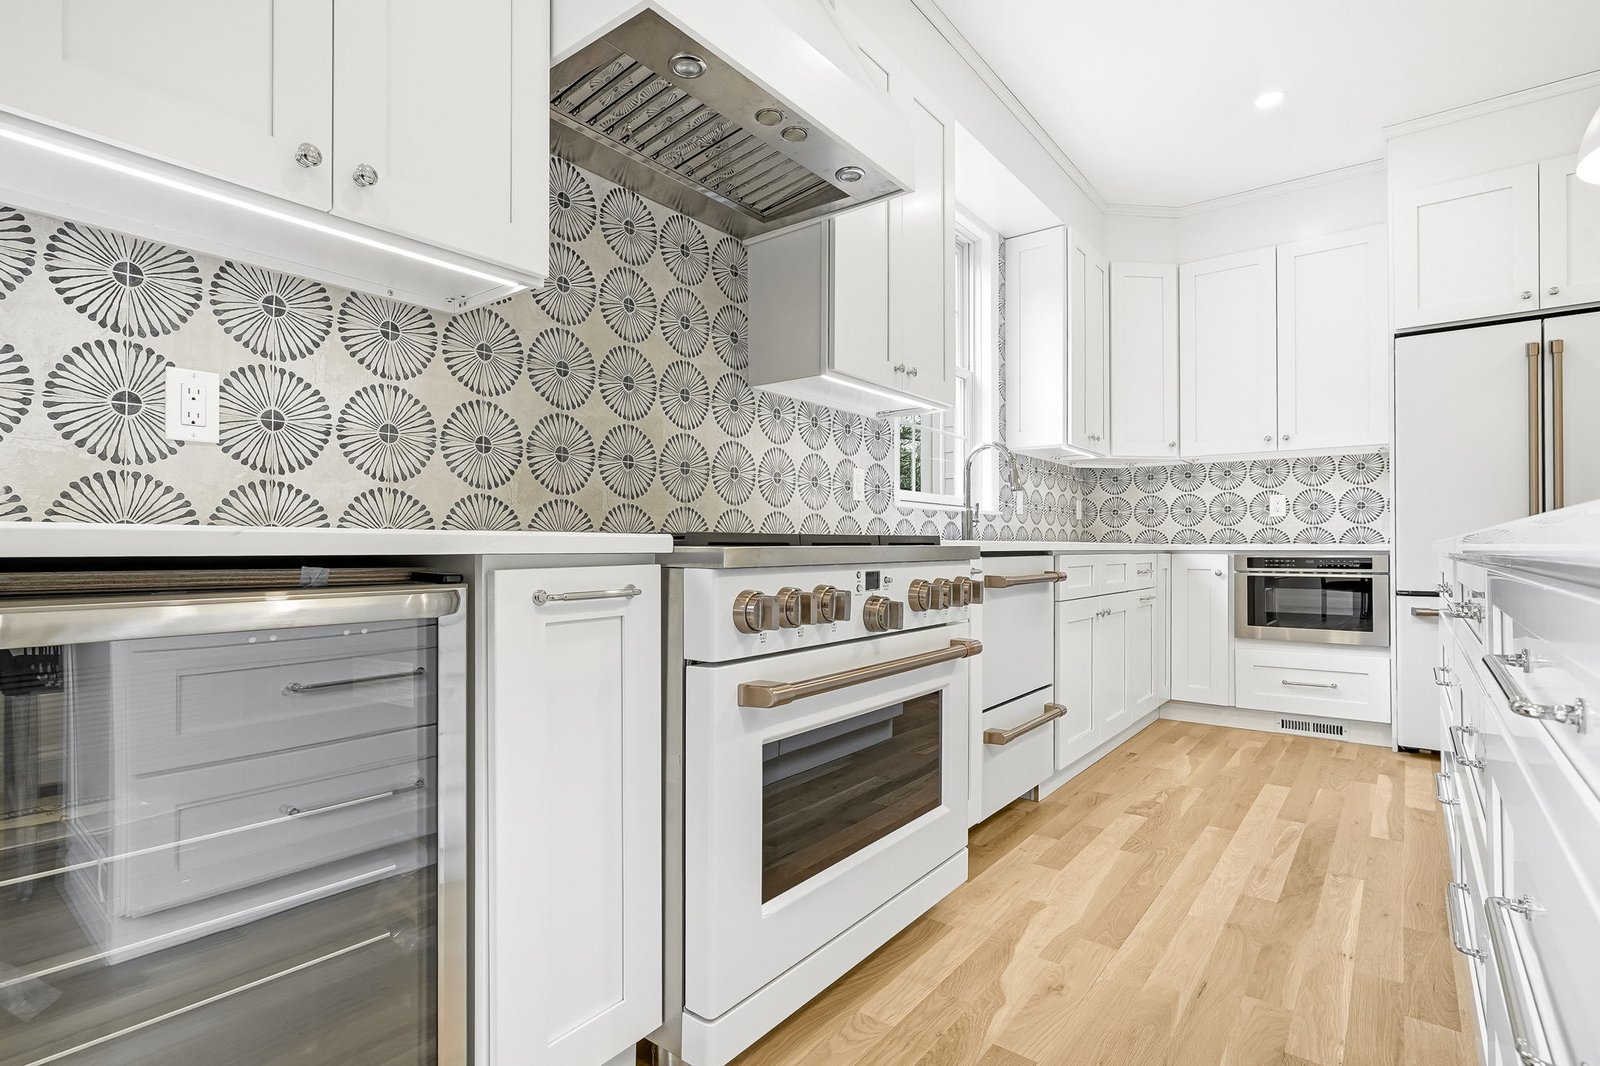
Full-height cabinetry, a dedicated range wall, integrated beverage refrigeration, and layered work zones use the long room efficiently.
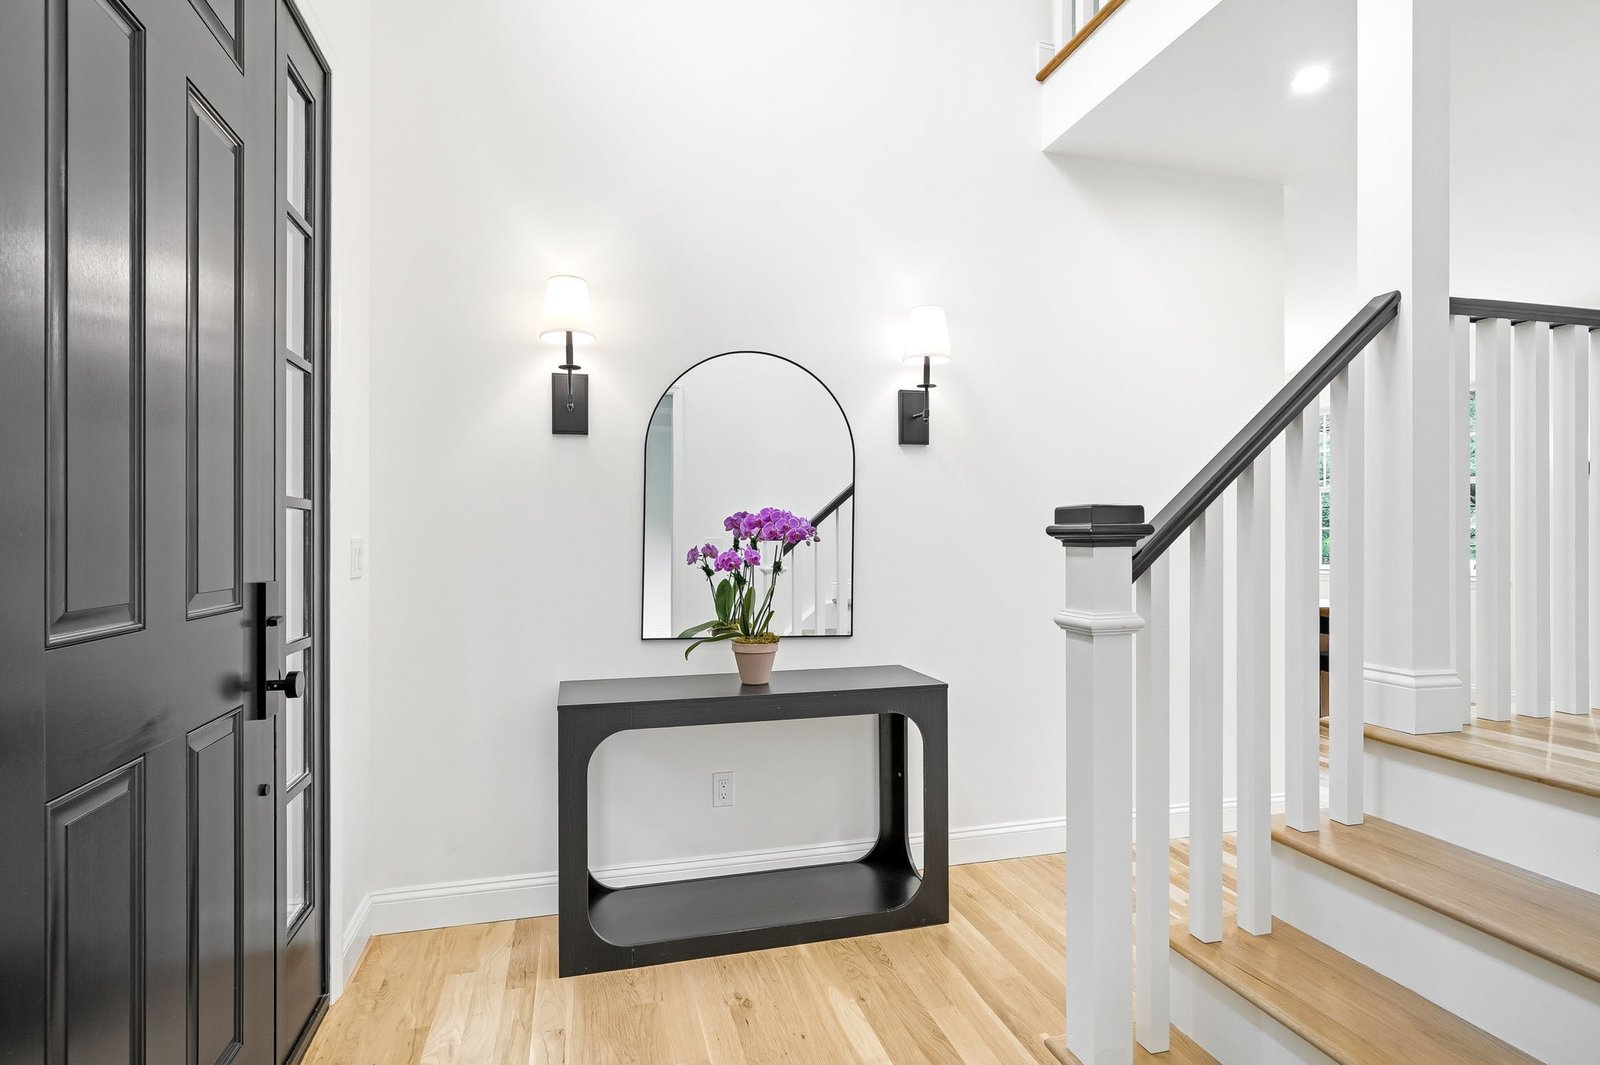
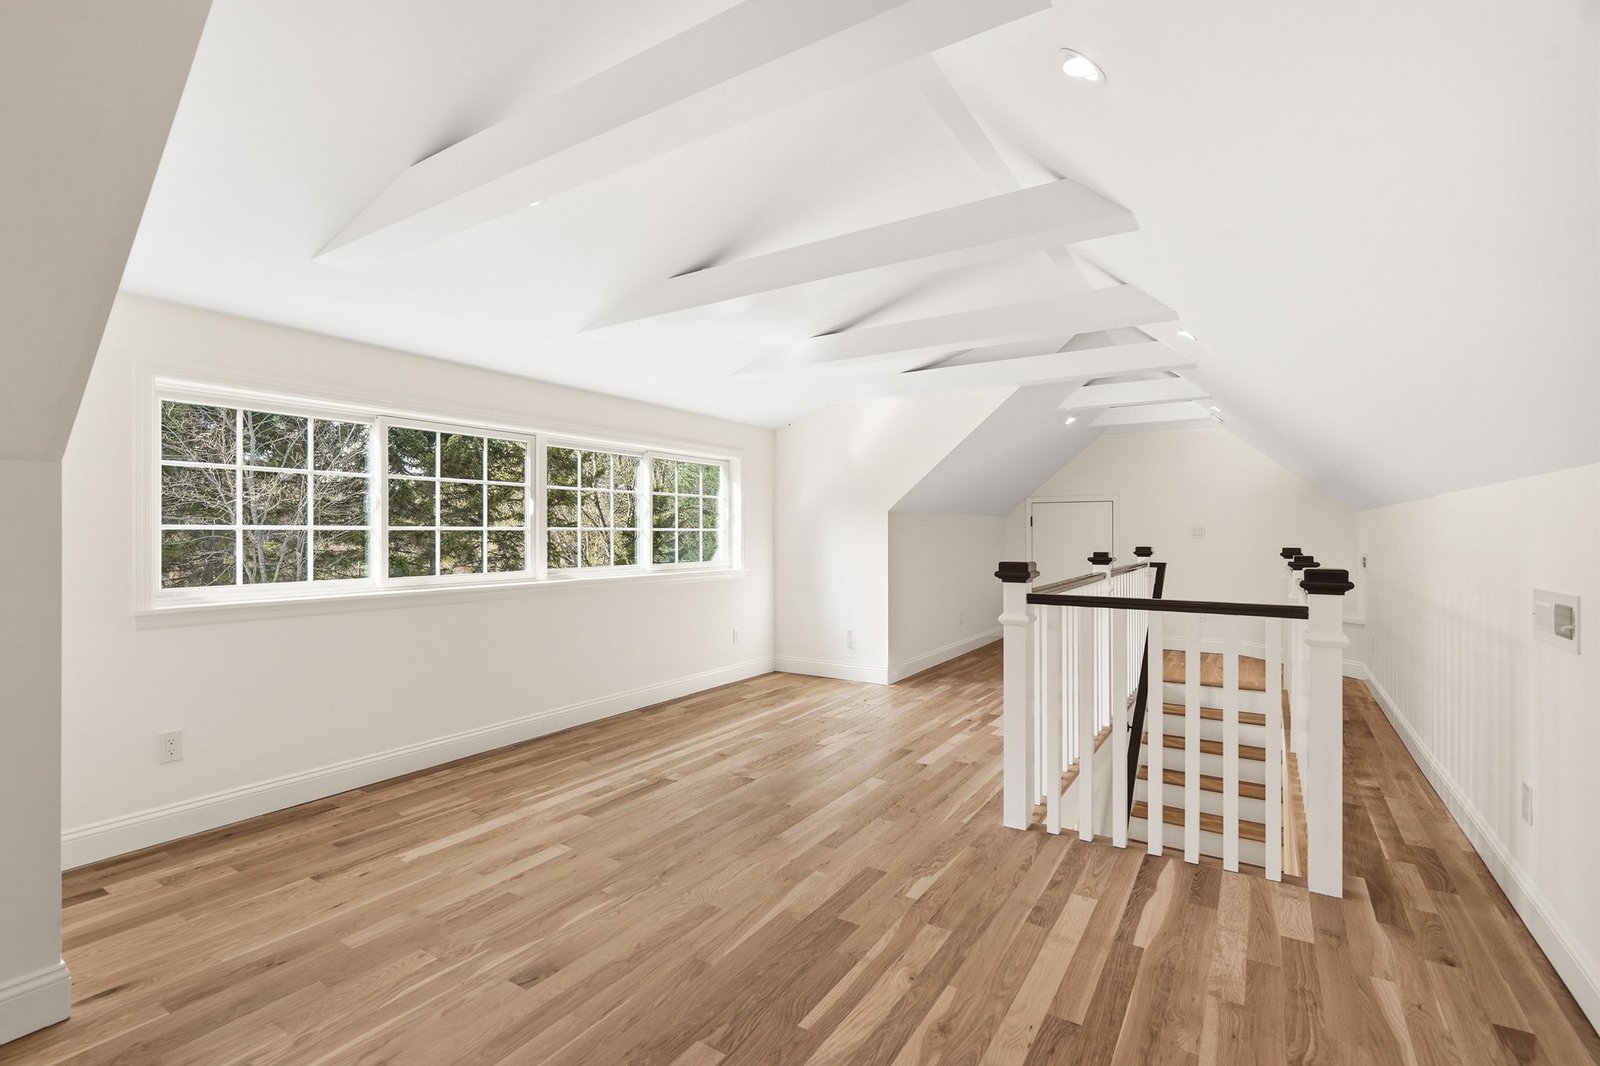
White-oak treads, white balusters, black handrails, and tall lantern fixtures make circulation part of the design experience.
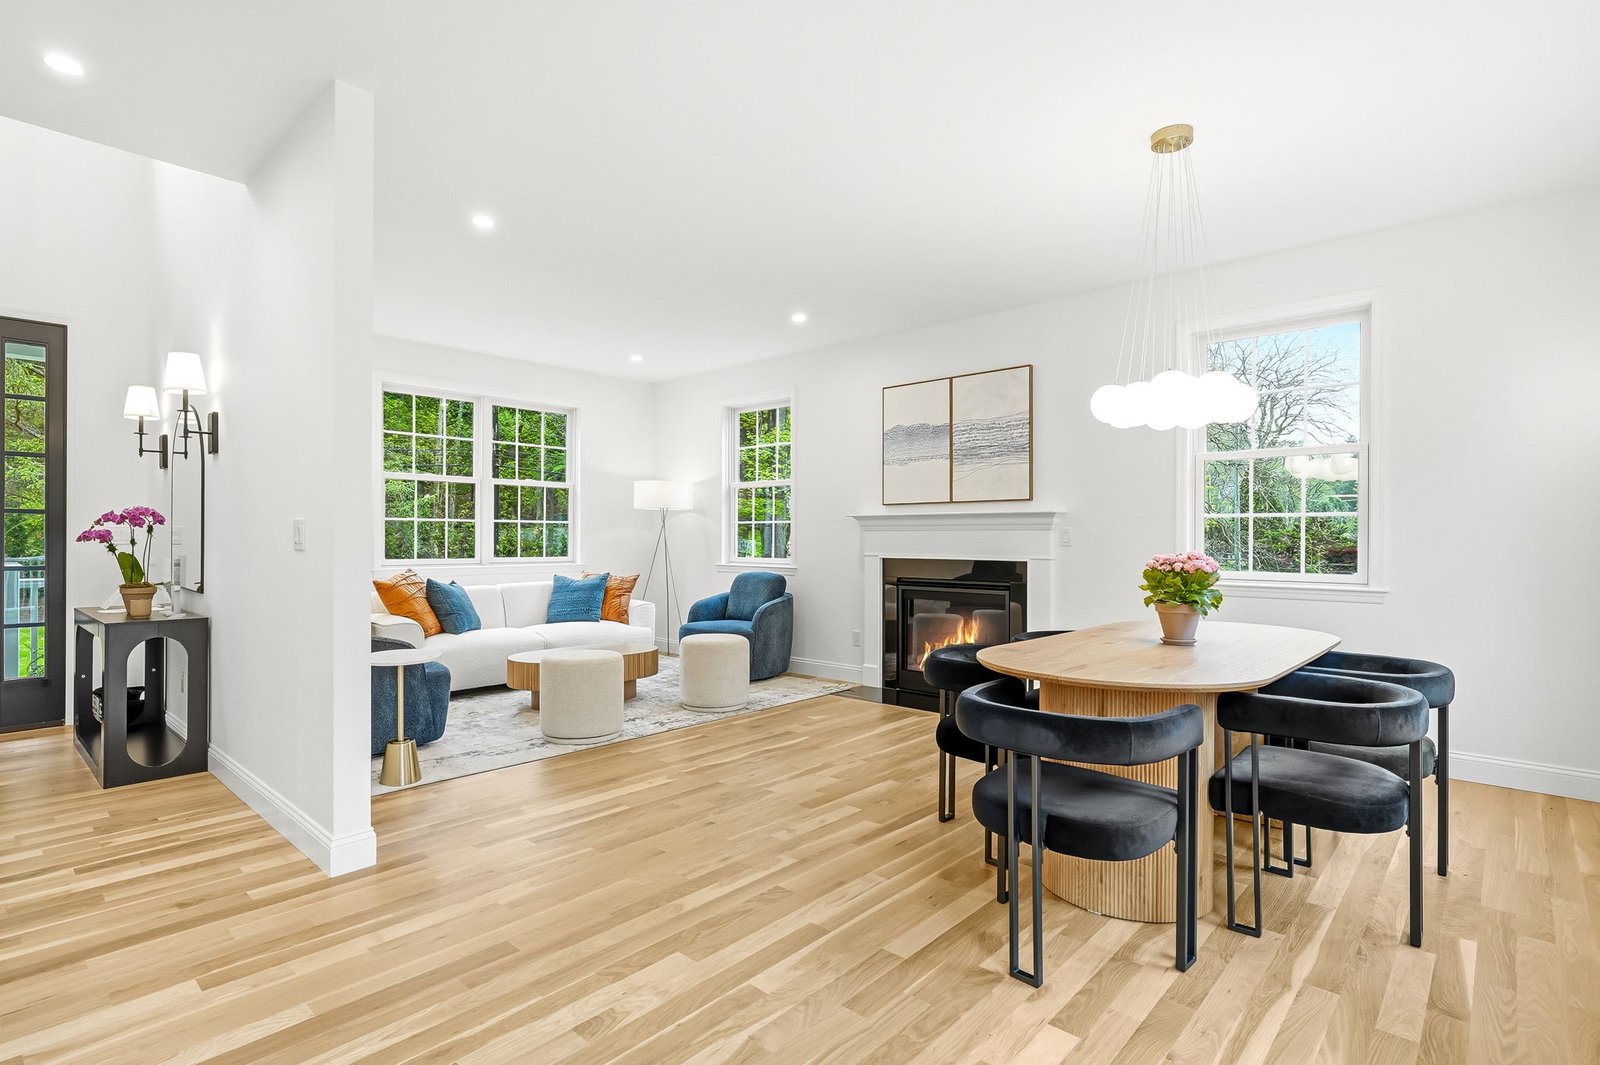
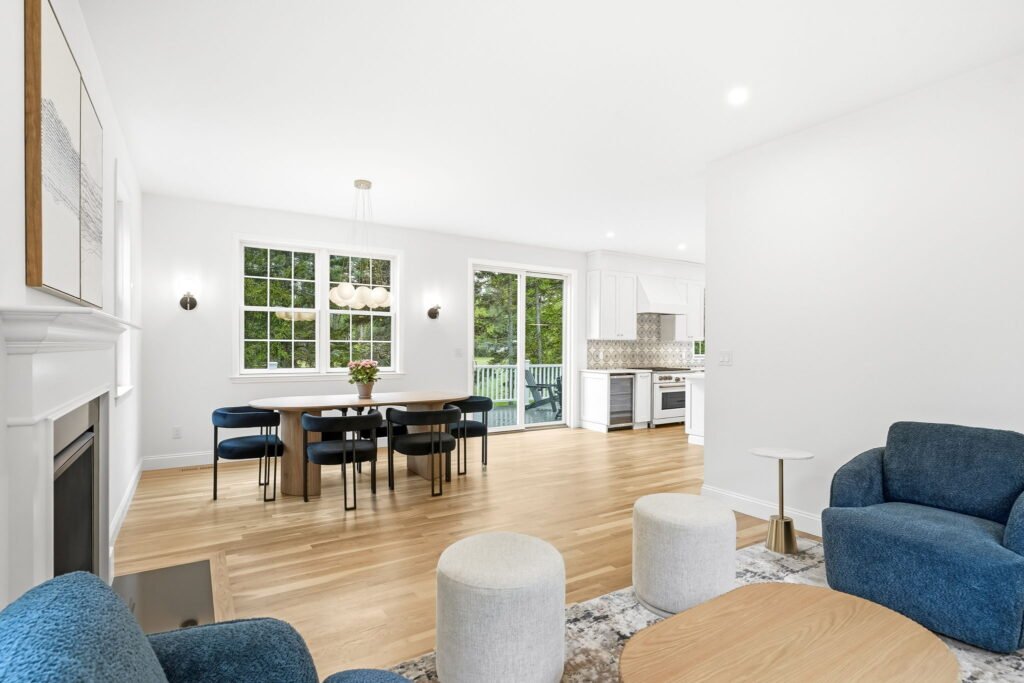
Kitchen pendants, dining fixtures, sconces, and recessed lighting create hierarchy while keeping the open plan visually calm.
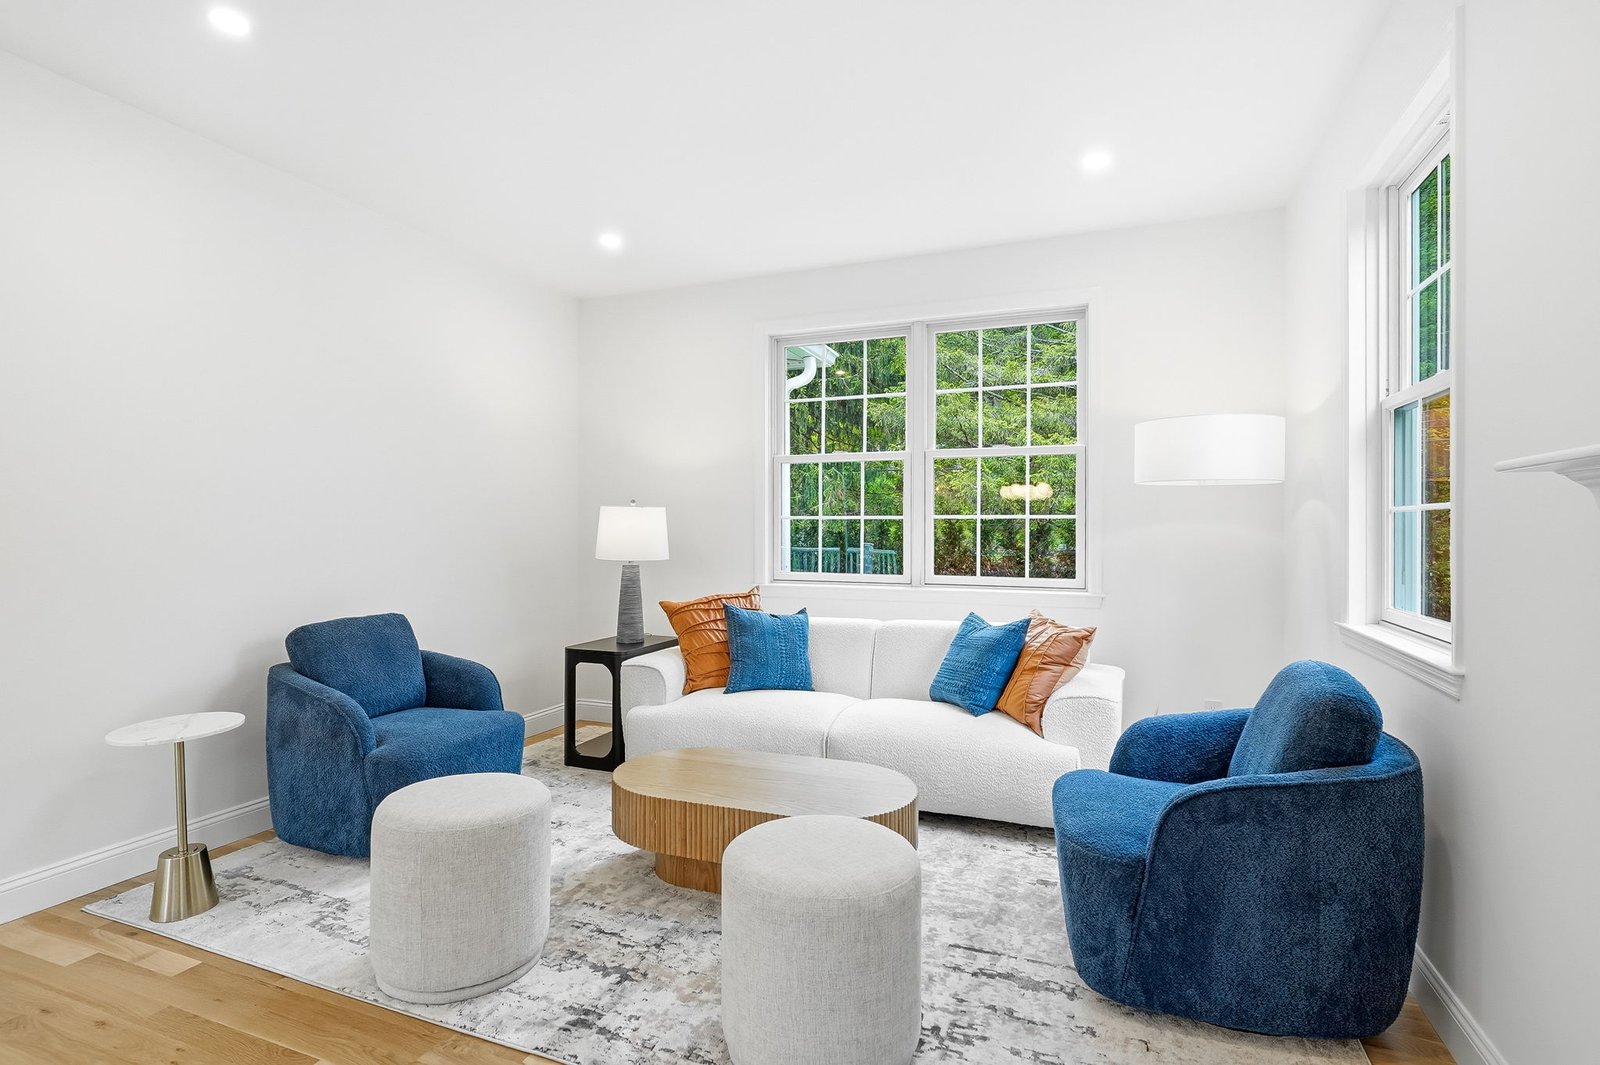
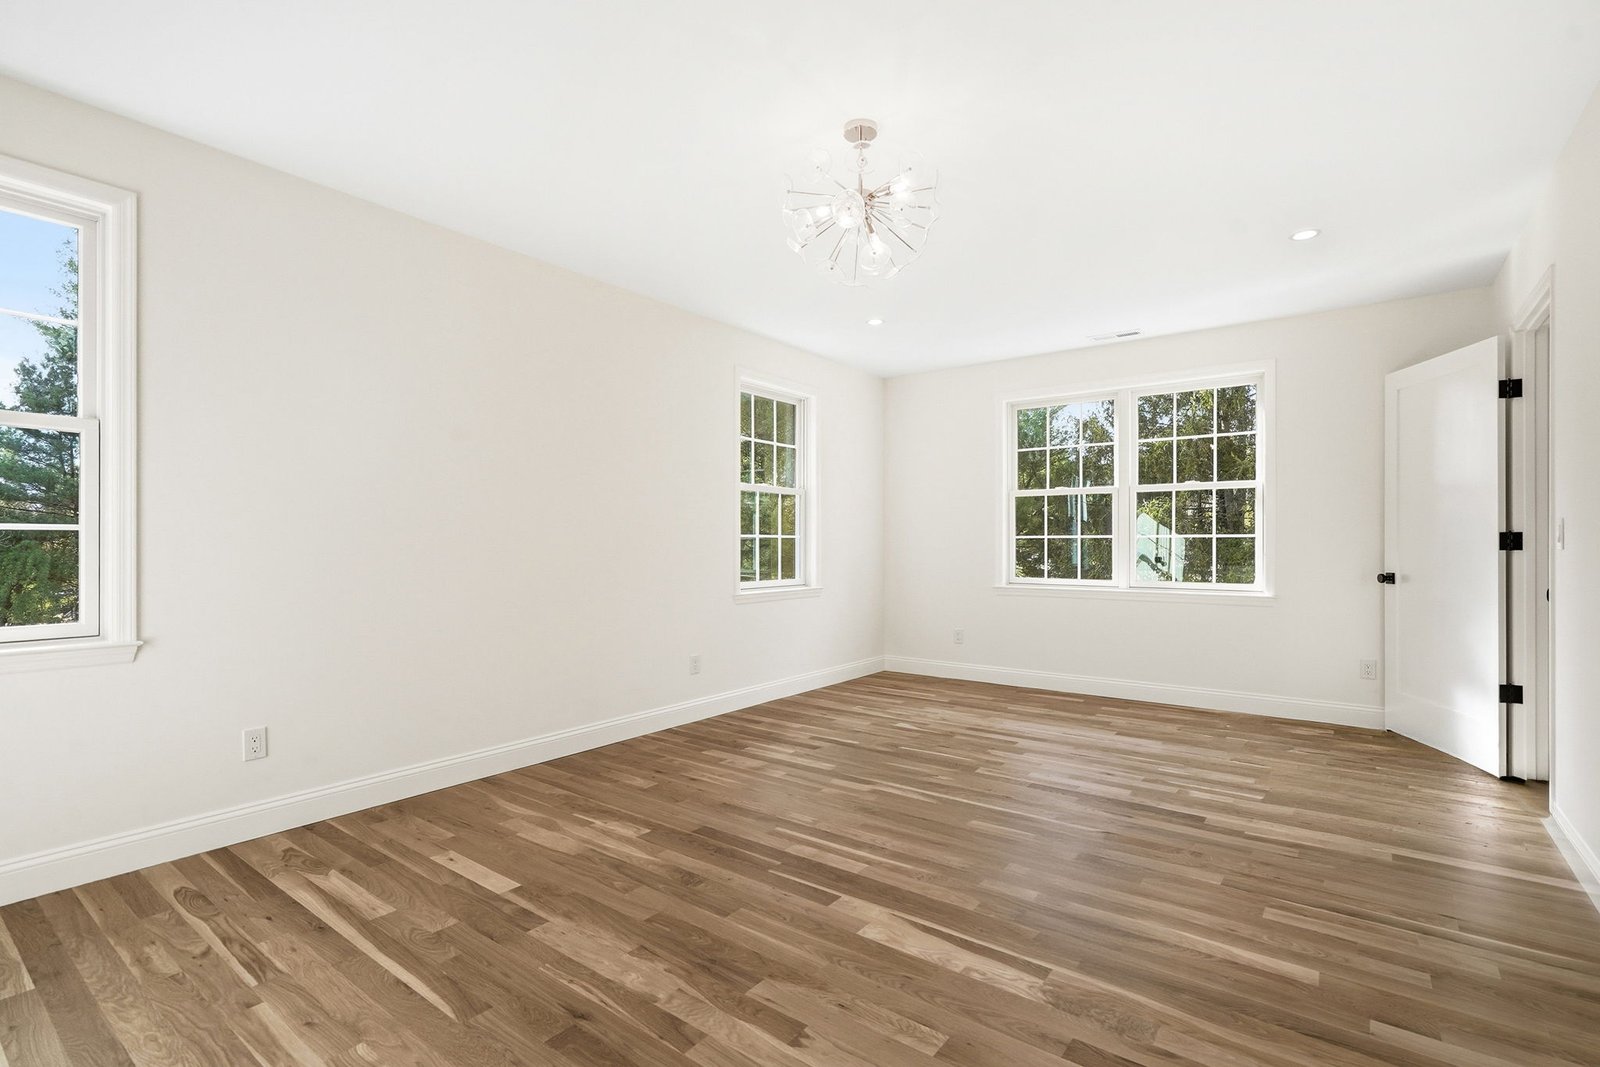
Continuous oak flooring warms the white interior while the patterned kitchen backsplash gives the home a specific identity.
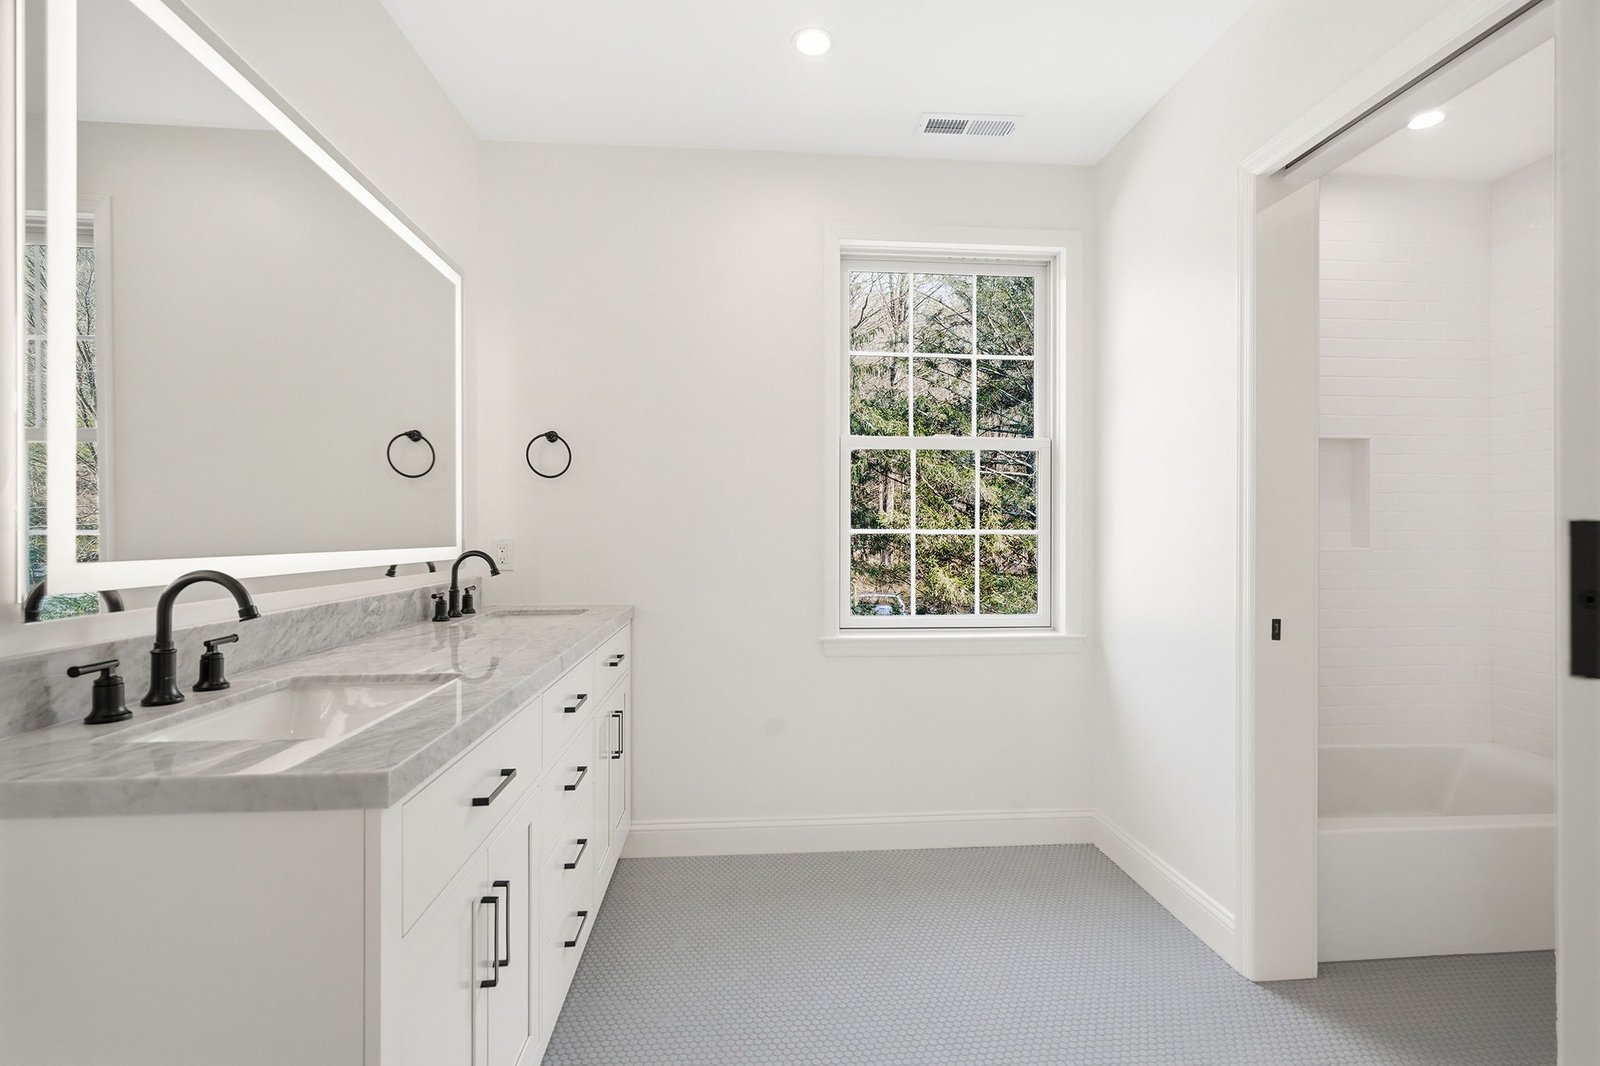
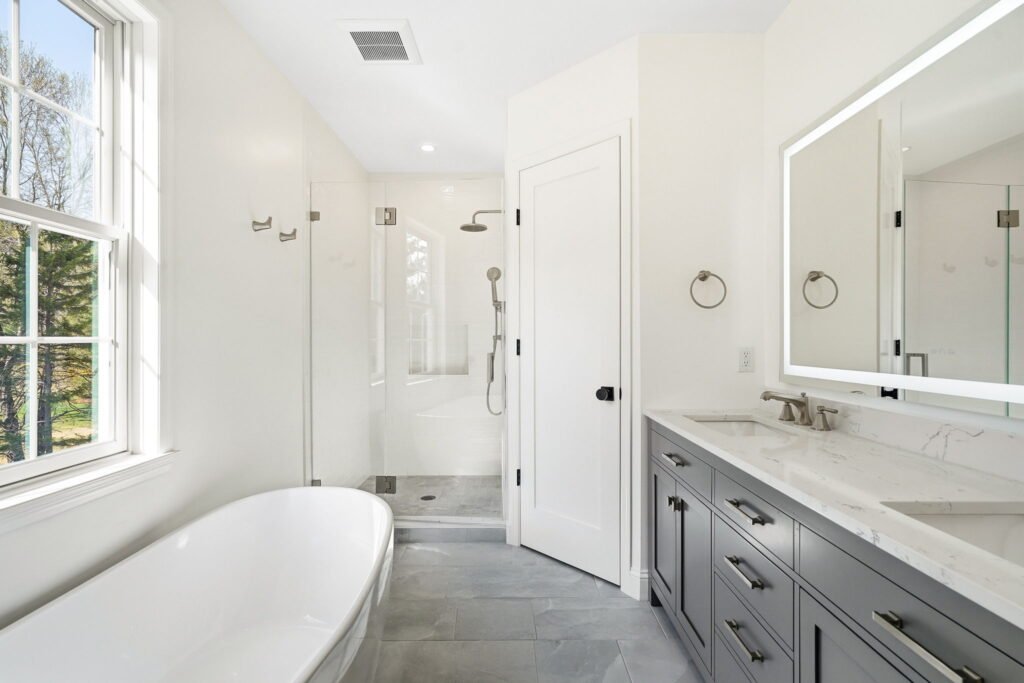
The primary bath combines a freestanding tub, double vanity, large shower, and natural light; secondary baths receive the same considered finish language.
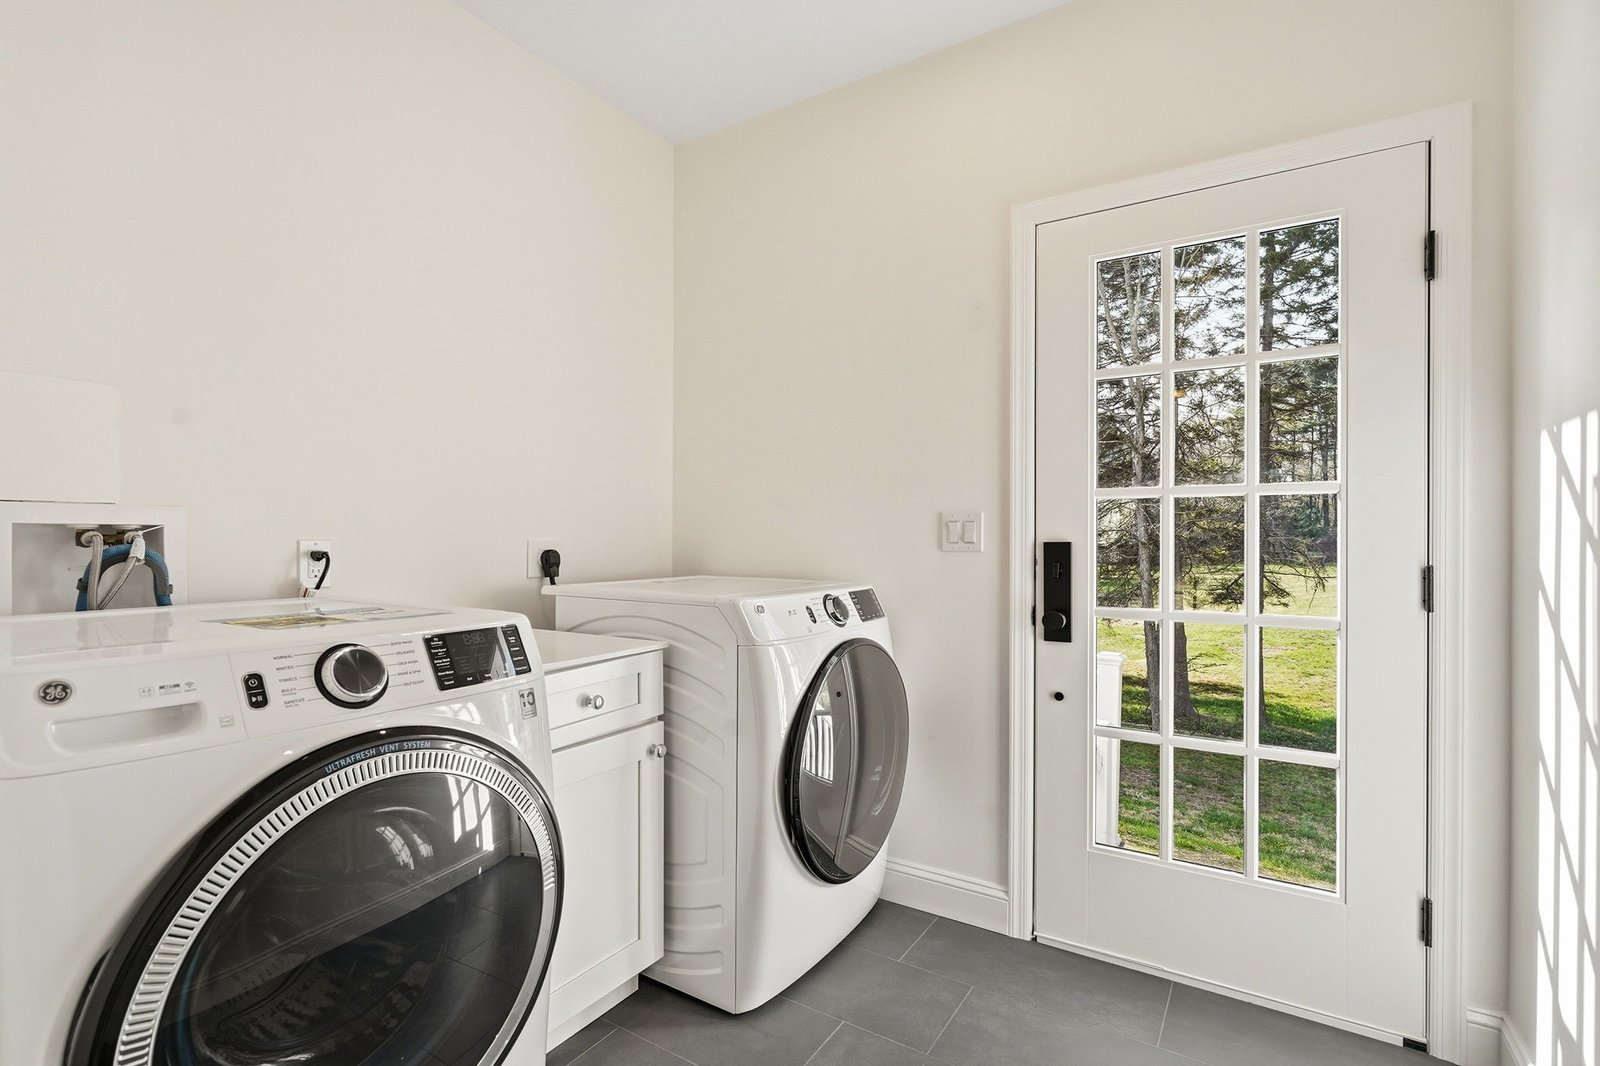
Built-out primary storage, bedroom closets, pantry capacity, and a dedicated laundry room reduce the friction of daily routines.
Faucets, shower fittings, tubs, sinks, and coordinated metal finishes.
Pendants, sconces, chandeliers, and statement fixtures within a resolved lighting plan.
Door style, finish, hardware, storage features, pantry planning, and selected built-ins.
Kitchen, bath, laundry, and specialty surfaces coordinated across the home.
Bath compositions, the graphic kitchen backsplash, and selected feature surfaces.
Door hardware, stair details, casing, baseboards, and other finish-carpentry decisions.
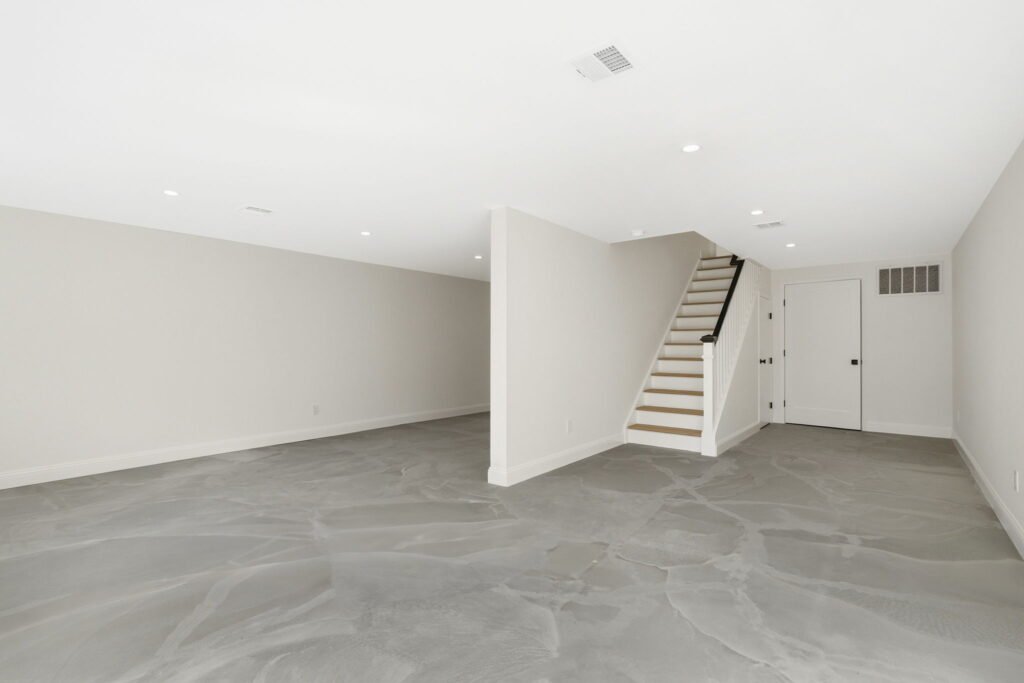
White-oak tone, durable lower-level flooring, stair finishes, and transitions.
Primary closets, bedroom storage, pantry capacity, laundry, and utility organization.
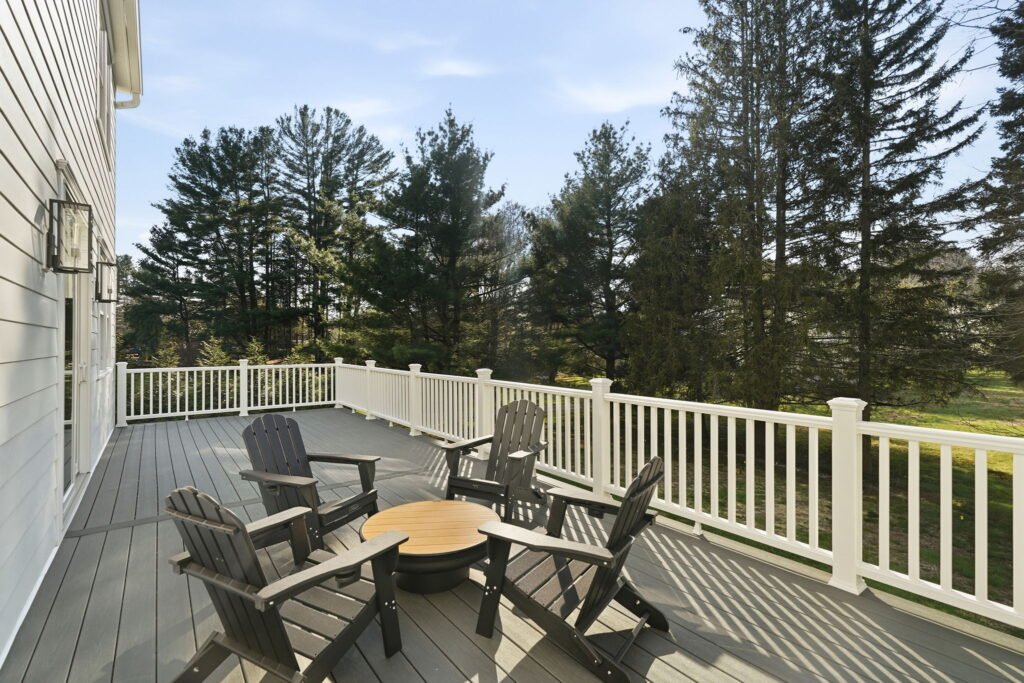
Entry, stair hall, living room, dining area, custom kitchen, powder room, garage connection, and direct deck access.
Four bedrooms, suite-level baths, fitted closets, and a bright landing that can support reading, work, or play.
A finished flexible room, dedicated laundry, mechanical and storage zones, and durable surfaces for active daily use.
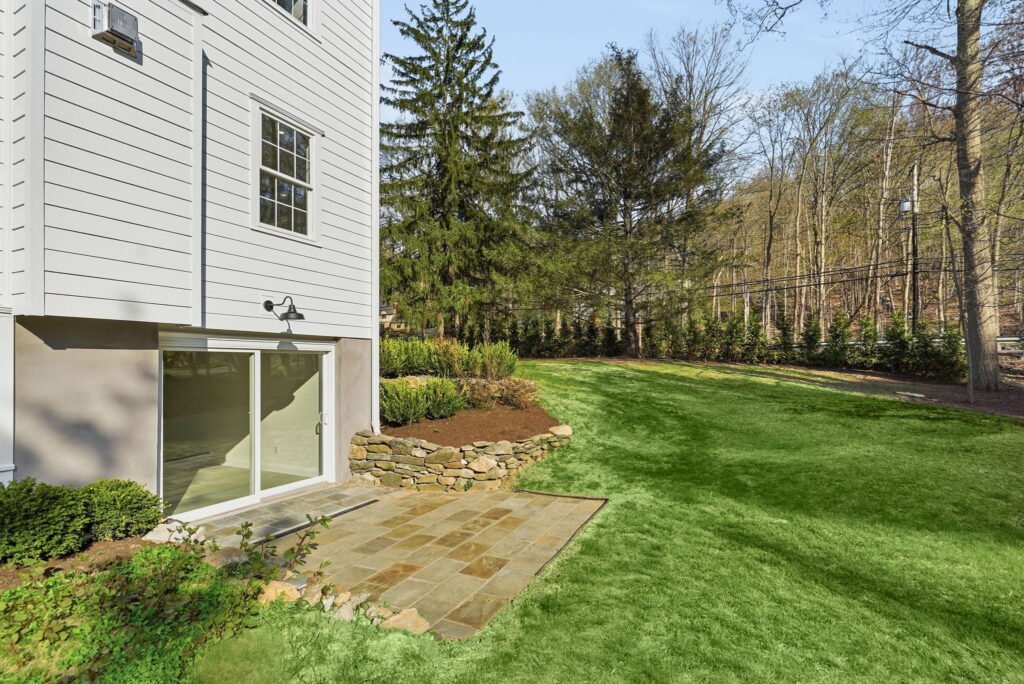
A planted rain garden and associated mitigation work manage stormwater and reinforce the site’s ecological function. The landscape was treated as infrastructure as well as scenery.
Work directly with our designer to customize selected finishes and details to your tastes while keeping the home cohesive.
A return after move-in to address the small scratches and settling that naturally happen during the move.
A scheduled review to catch minor settlement items and other small adjustments after the home has lived through a full year.
One-, two-, and six-year protection aligned to workmanship, major systems, and qualifying new framing or masonry.