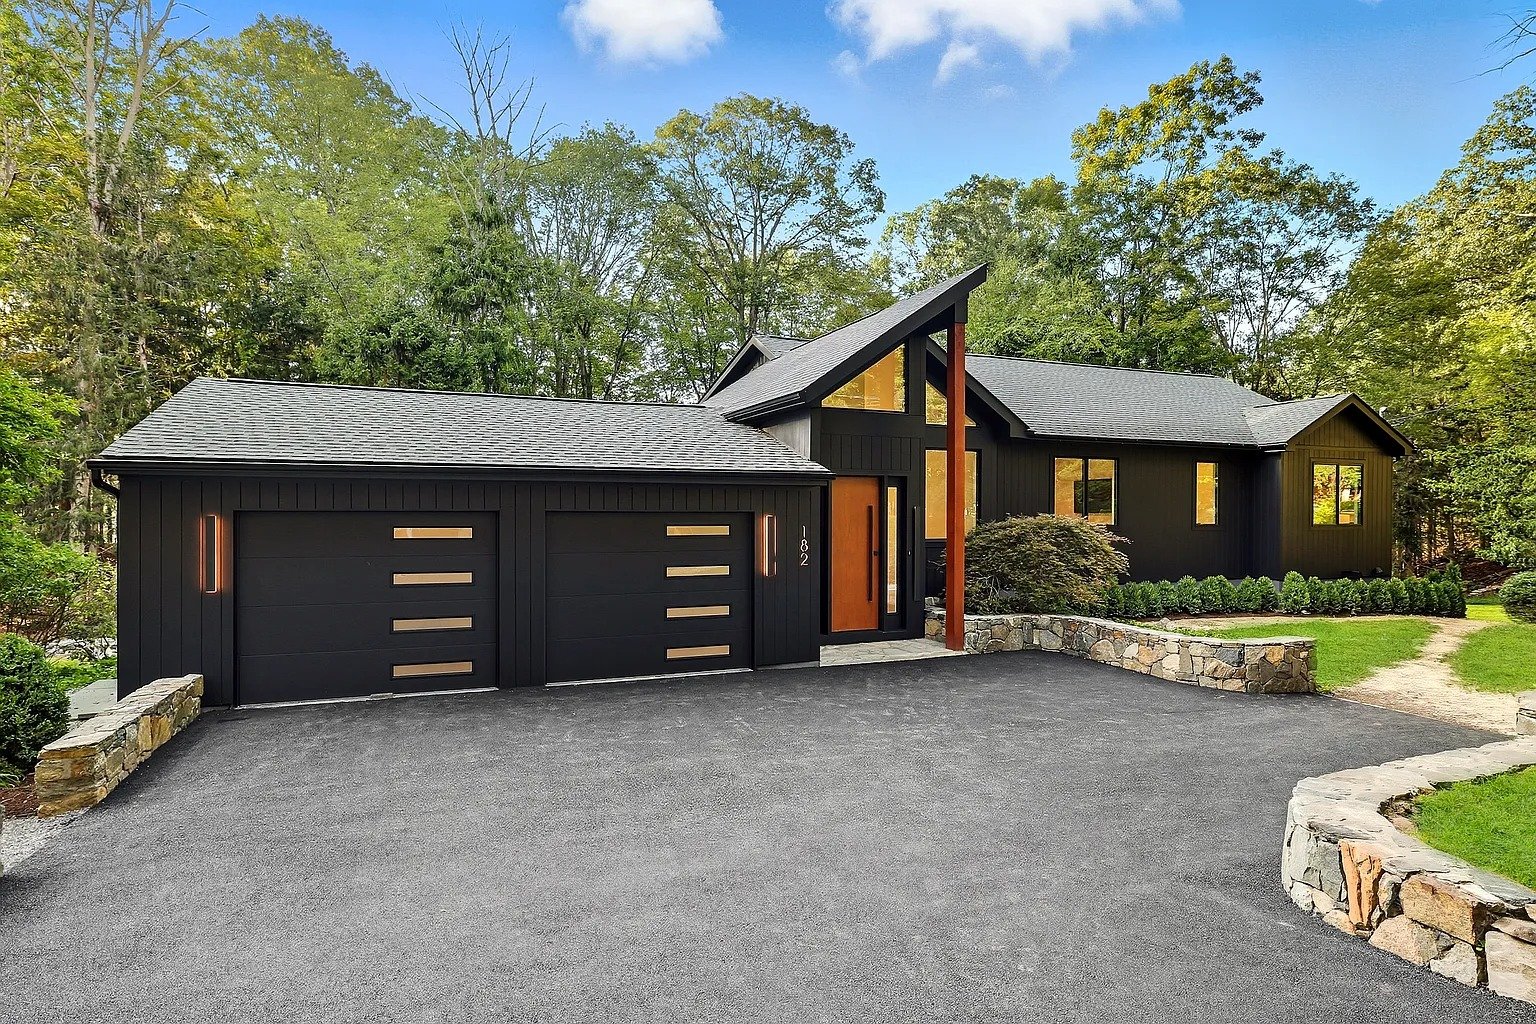
New-construction rebuild
Approx. 3,650 sq. ft.
3
3.5
2025
Postmodern / mid-century
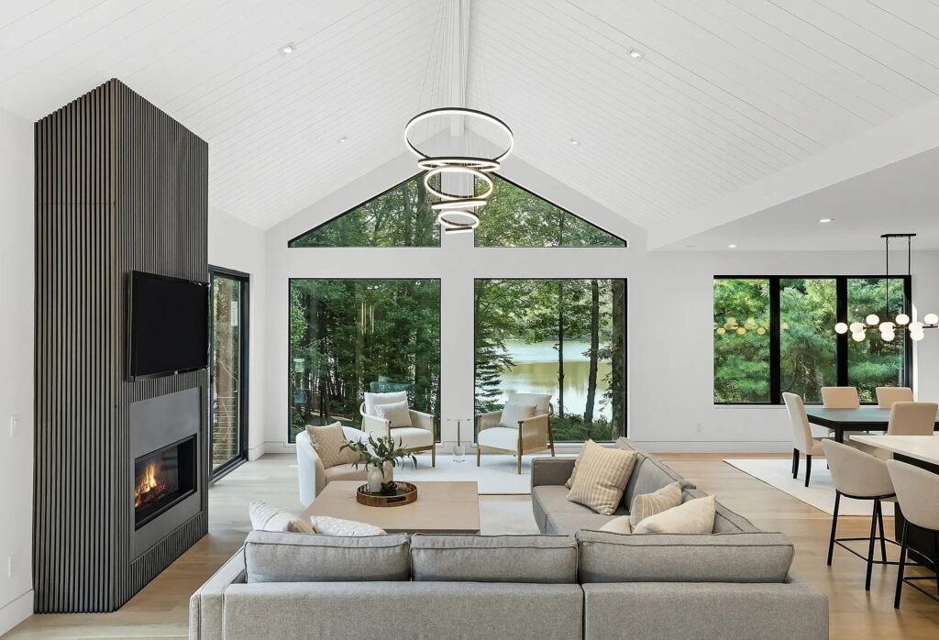
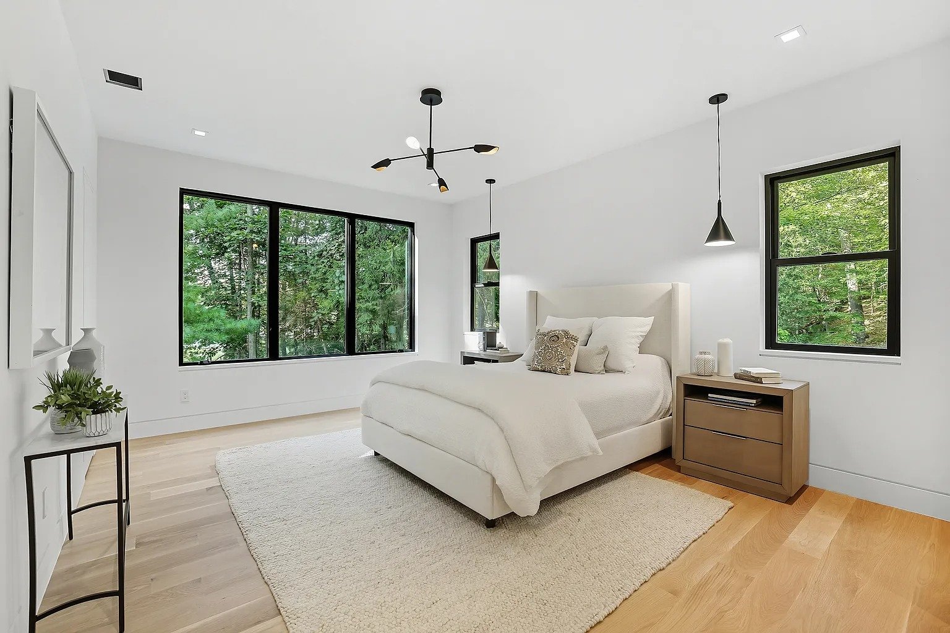
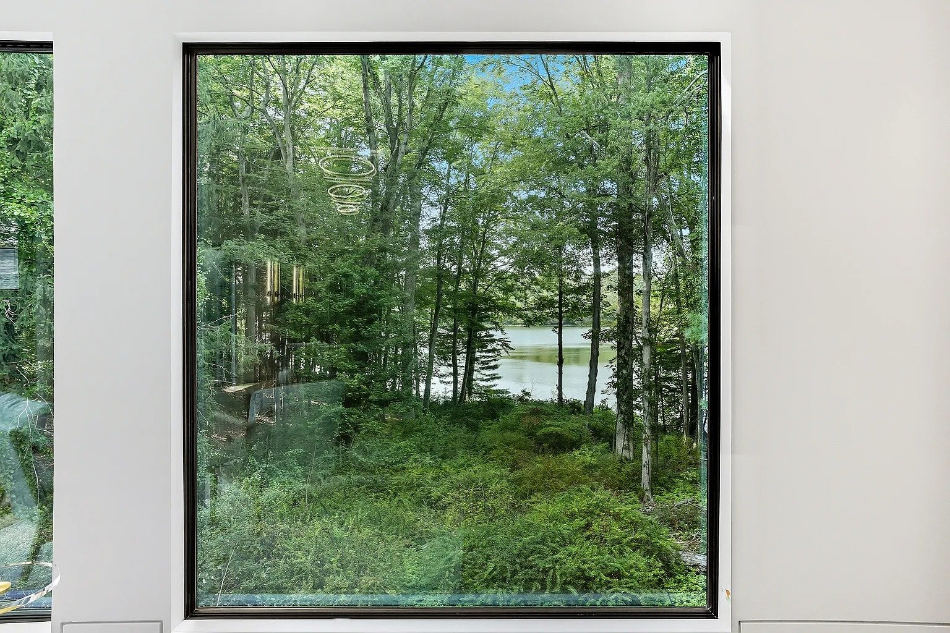
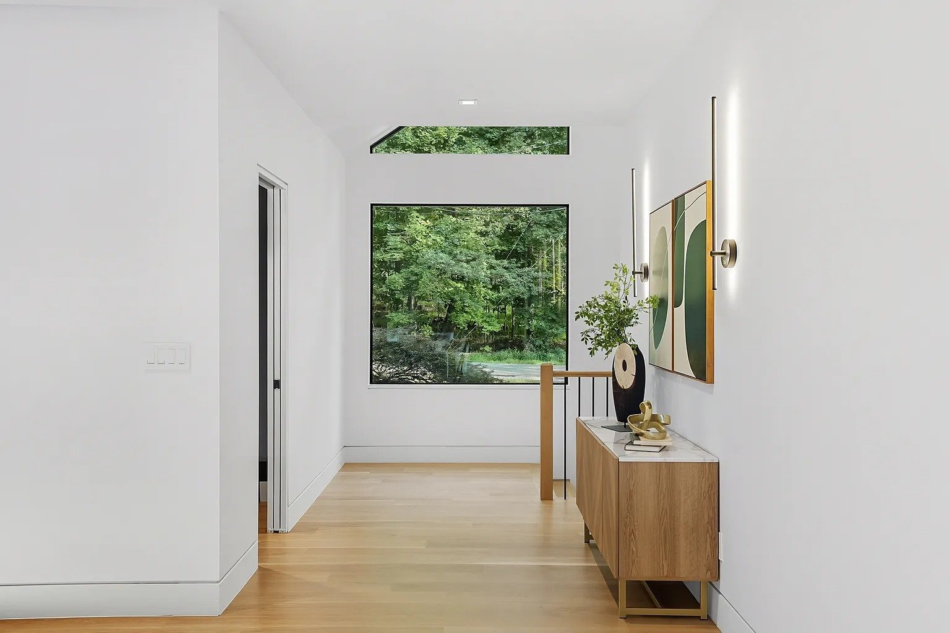
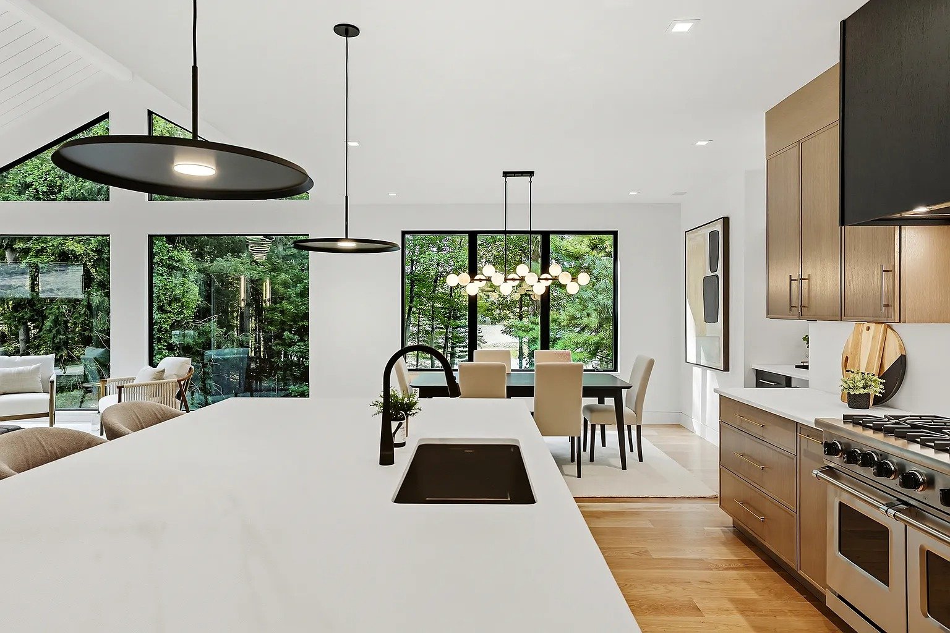
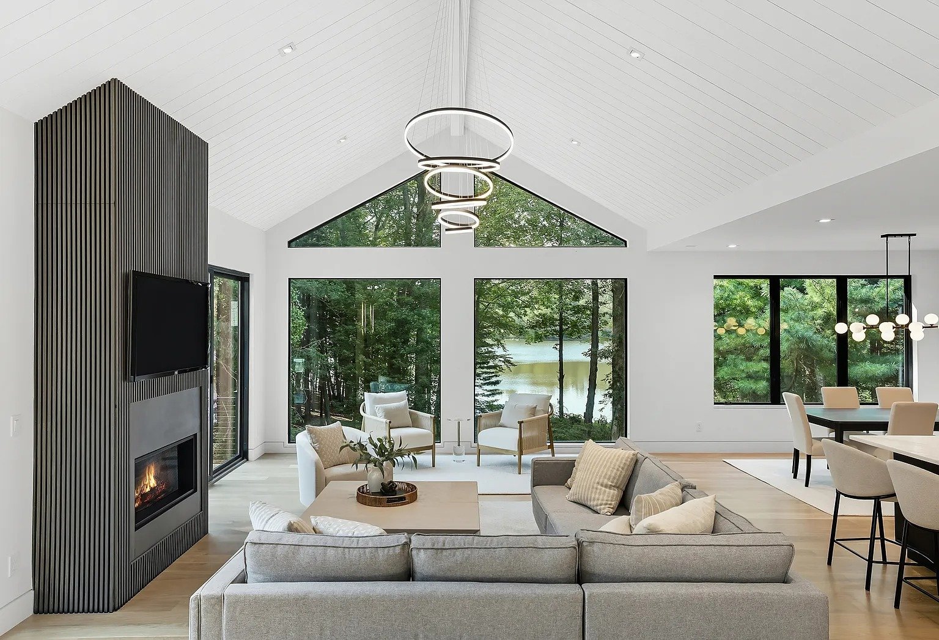
Picture windows, clerestory glass, and aligned interior openings create composed views from the entry and principal rooms.
Clean drywall returns meet the black window frames without bulky casing, making each opening read as a precise frame around the landscape.
A flush, recessed baseboard condition formed with Z-bead creates a crisp shadow line and a quieter transition between wall and floor.
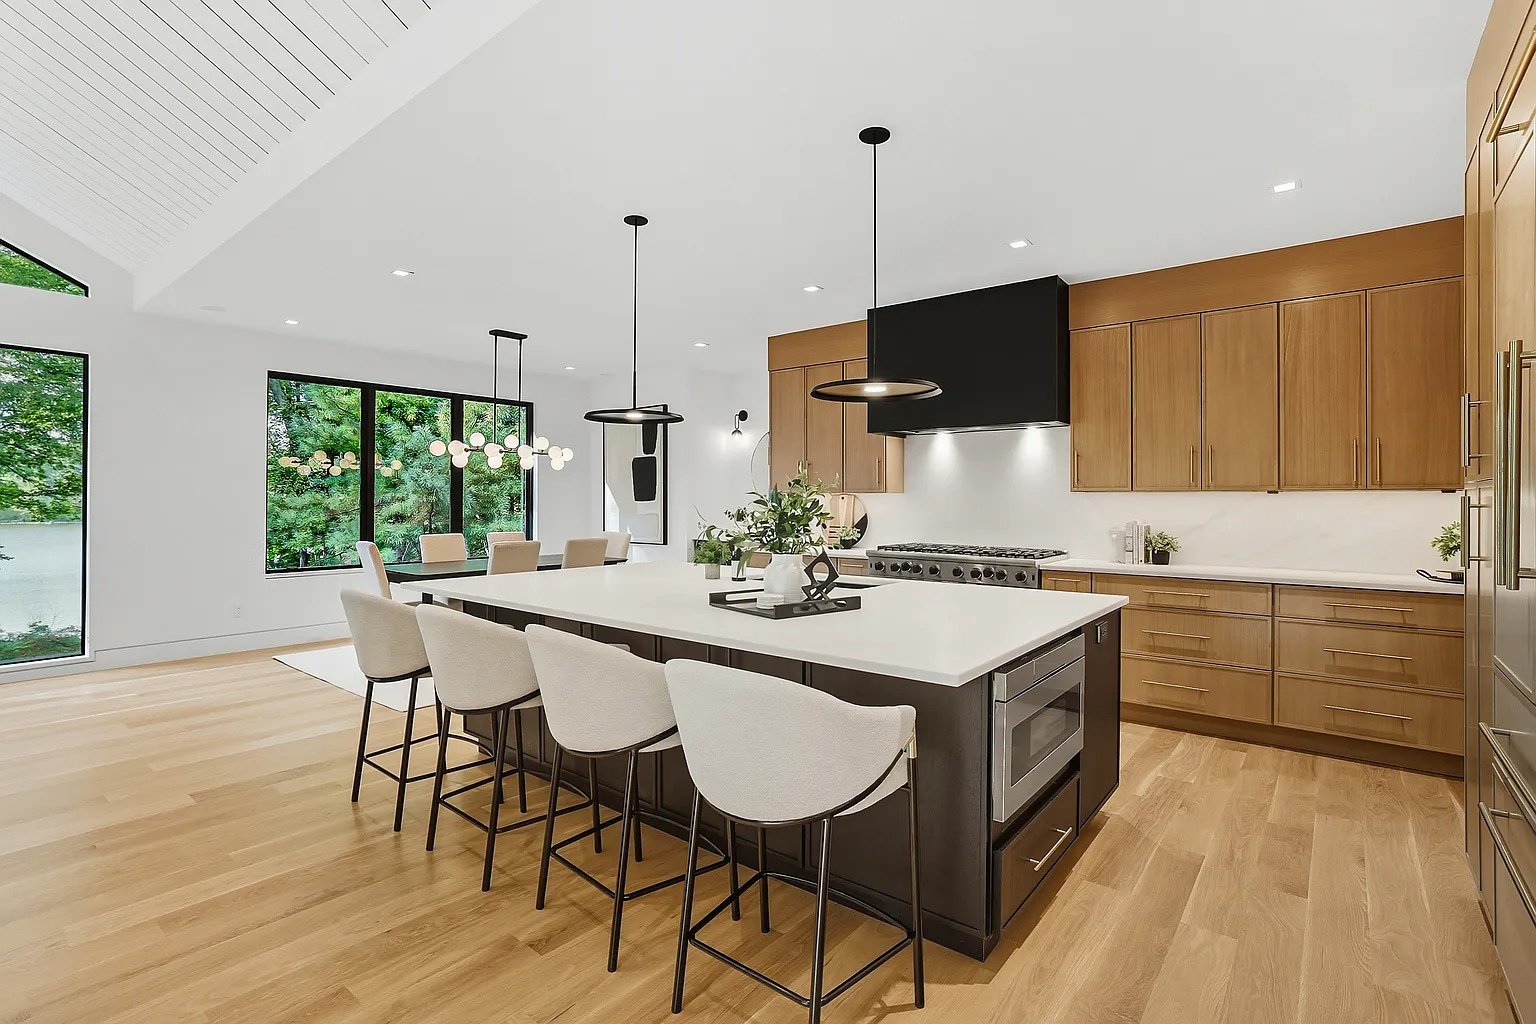
Slim casing, carefully resolved transitions, and the paneled vaulted ceiling give the rooms architectural character without visual clutter.
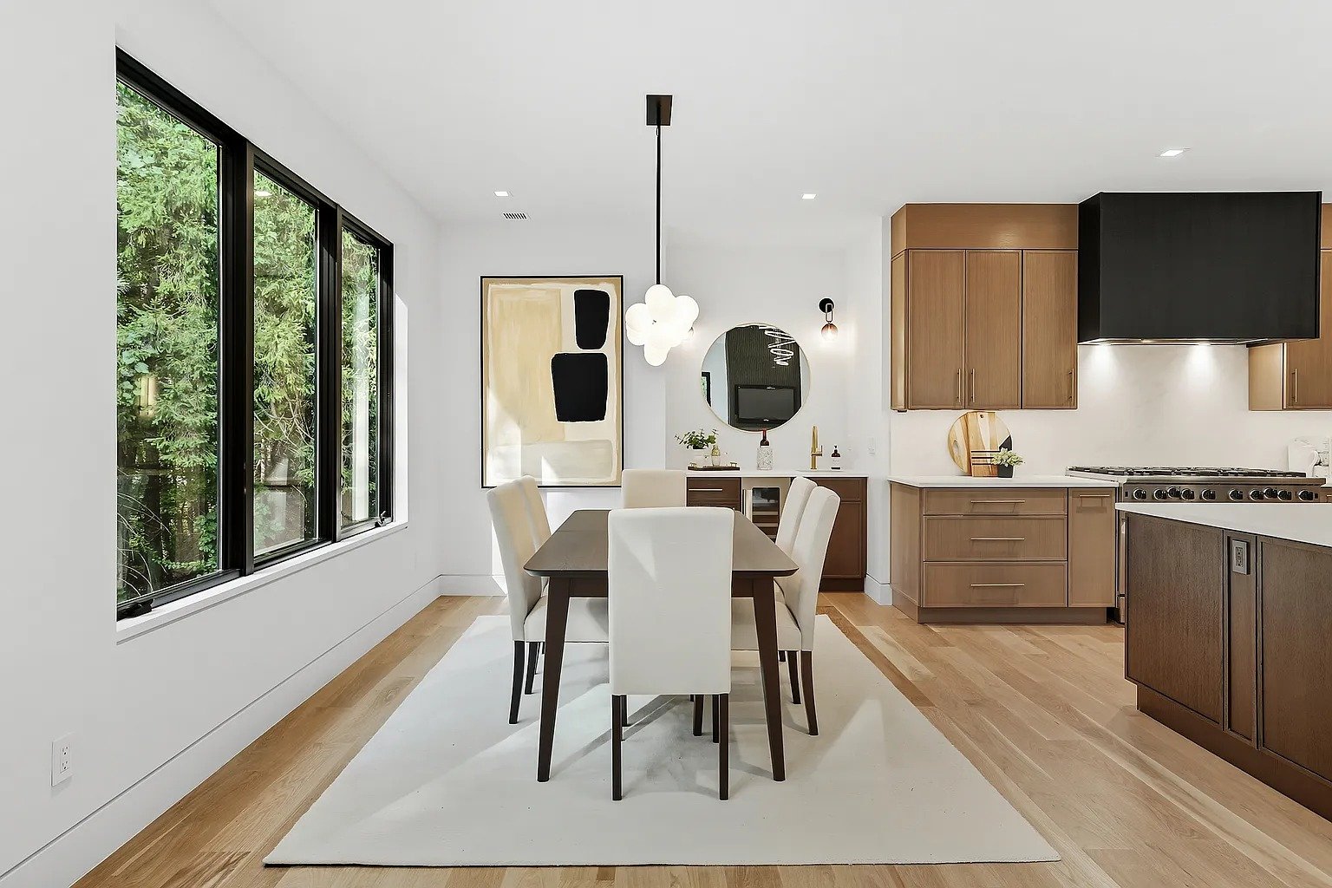
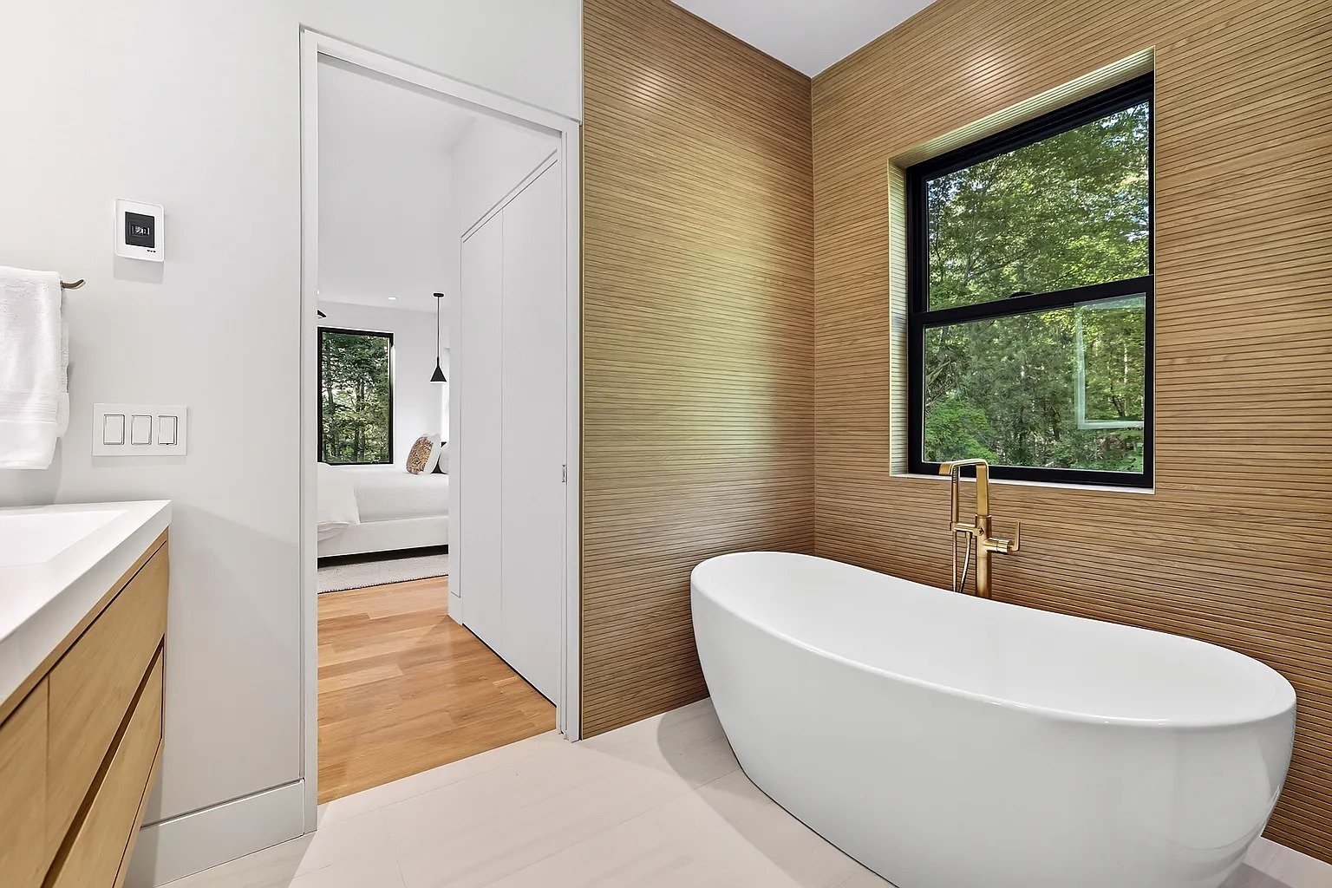
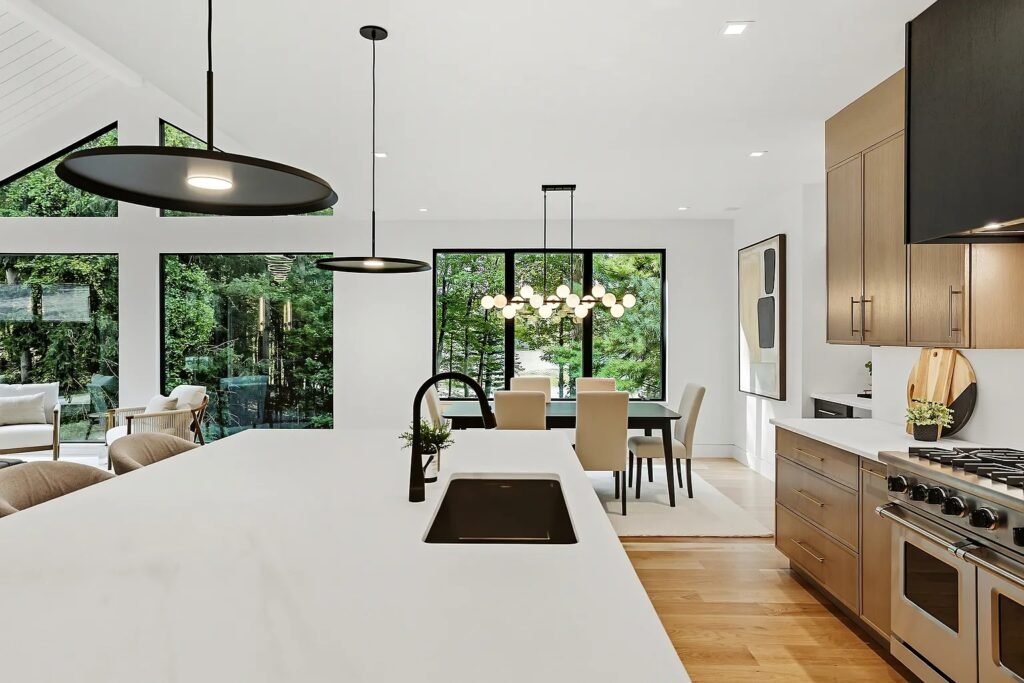
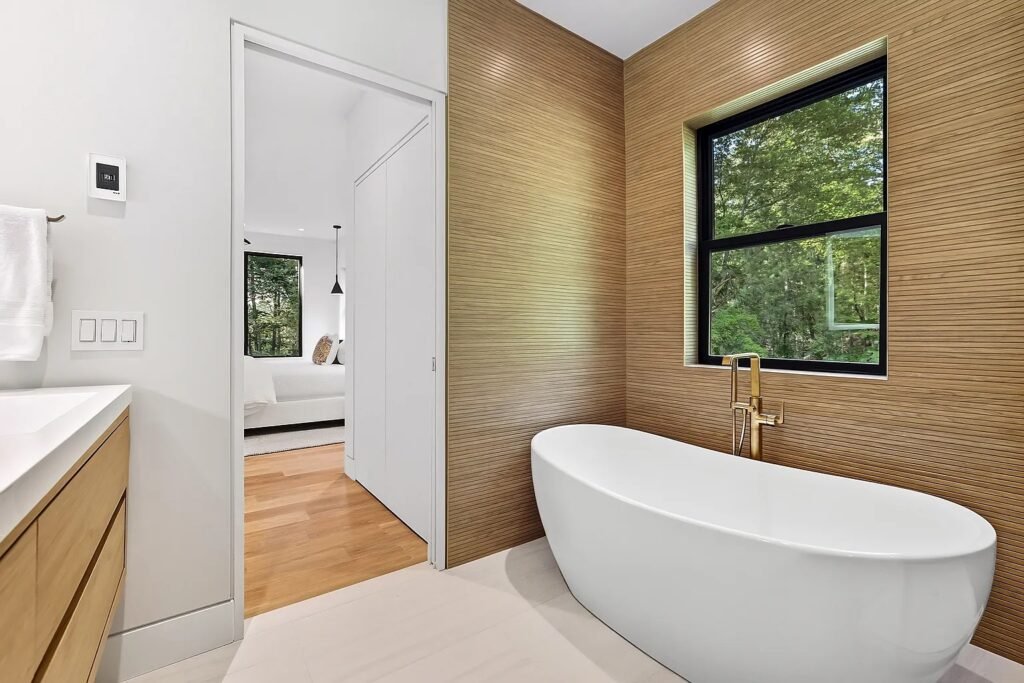
Sculptural decorative lighting and coordinated plumbing fixtures were selected as part of the architecture—not added as an afterthought.
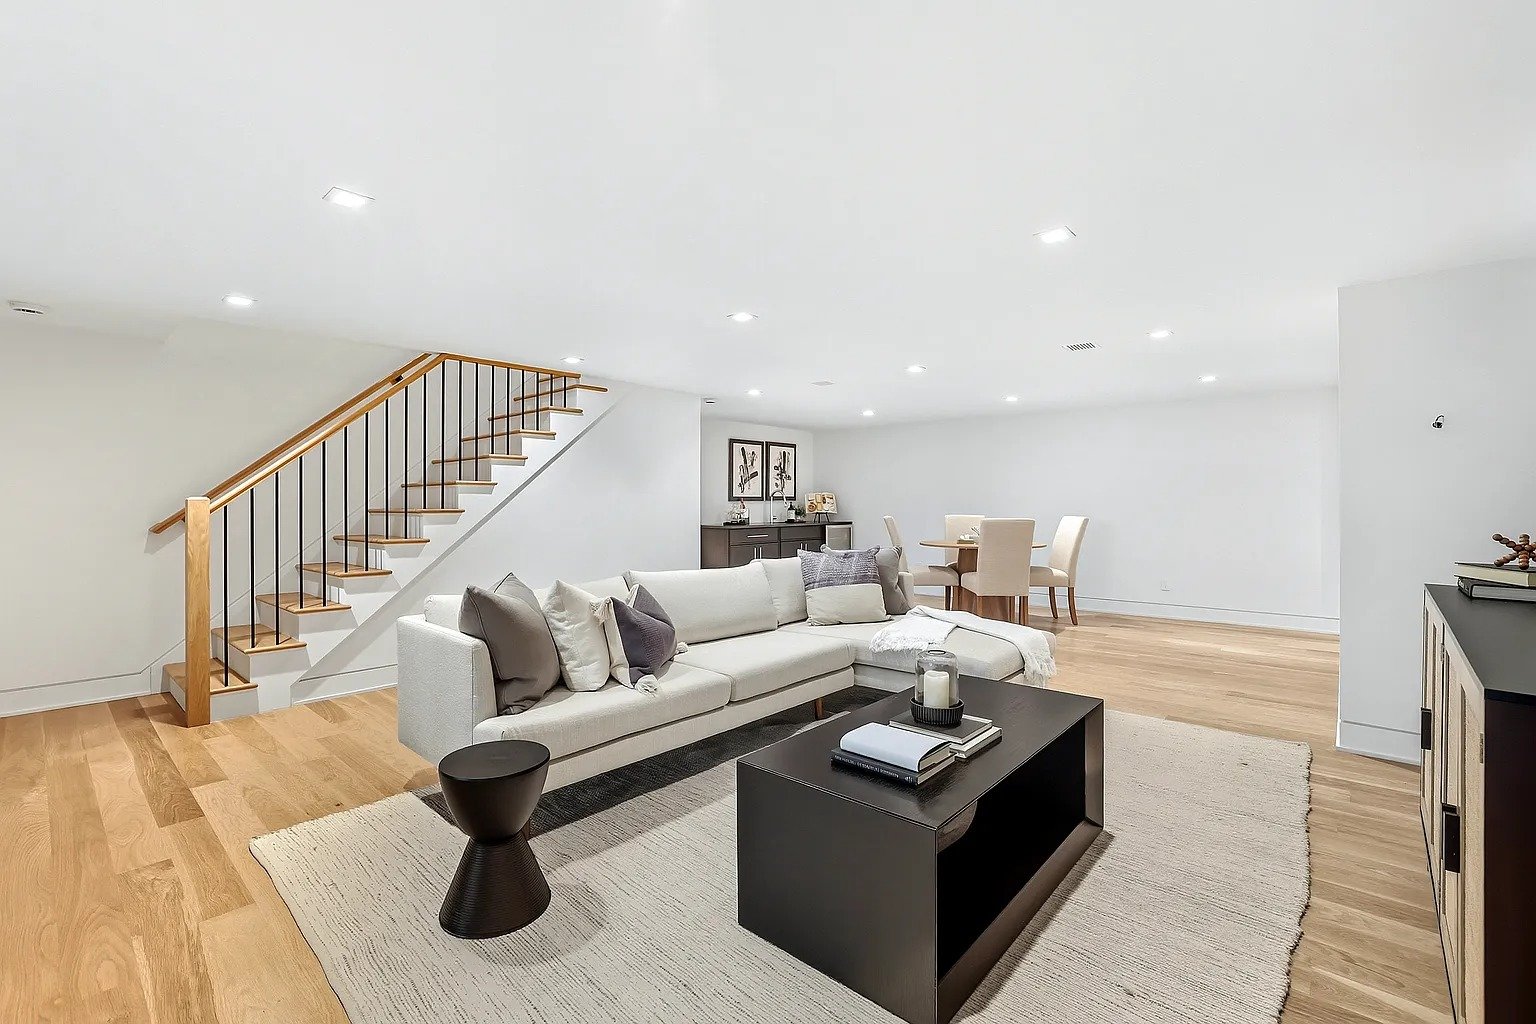
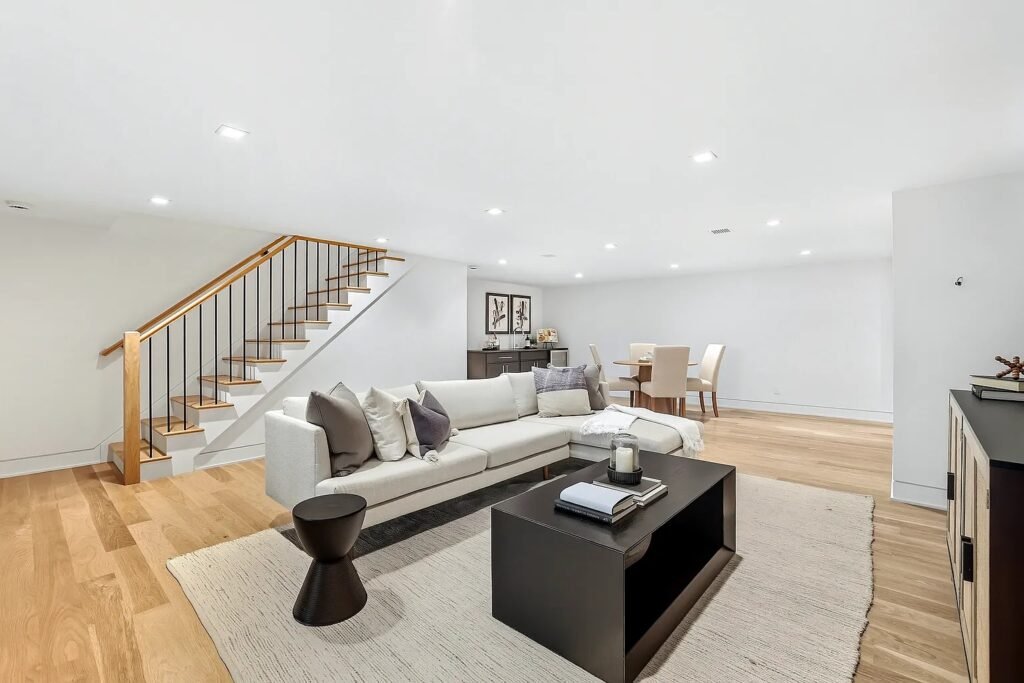
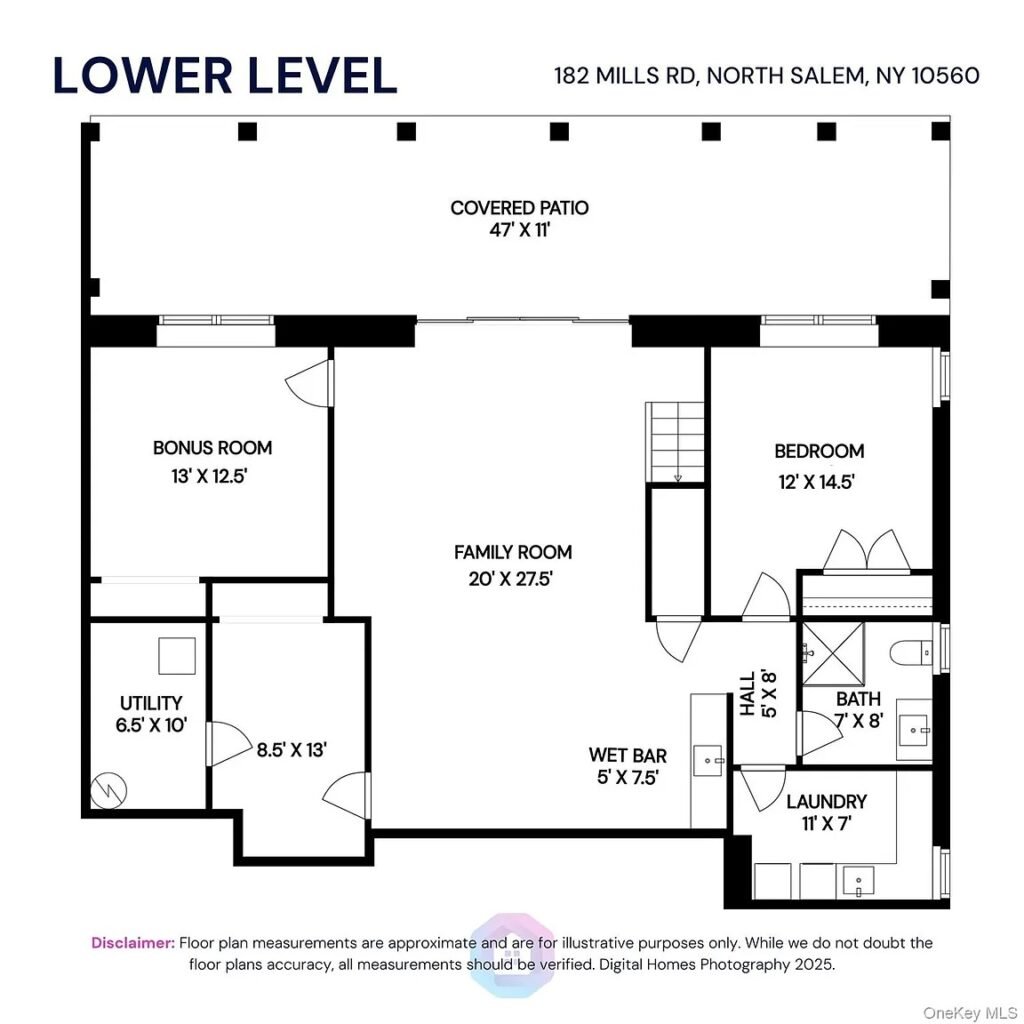
Kitchen cabinetry, the slatted fireplace wall, the lower-level wet bar, and built-in storage carry one material language through the house.
A whole-home ERV strategy brings controlled outdoor air into the mechanical system rather than relying on accidental leakage for ventilation.
New insulated assemblies, windows, air-sealing details, and an insulated attic create a more stable interior and reduce uncontrolled moisture pathways.
Sediment control, softening, and targeted lead filtration address the home’s incoming water before it reaches everyday fixtures.
A dedicated reverse-osmosis system with UV treatment and alkaline remineralization provides an additional layer at the primary drinking-water point.
Paints, adhesives, sealants, cabinetry, and finish selections were considered together to reduce avoidable chemical load inside the completed home.
Grading, drainage, and the planted rain-garden system slow and manage stormwater while protecting the house and the surrounding landscape.
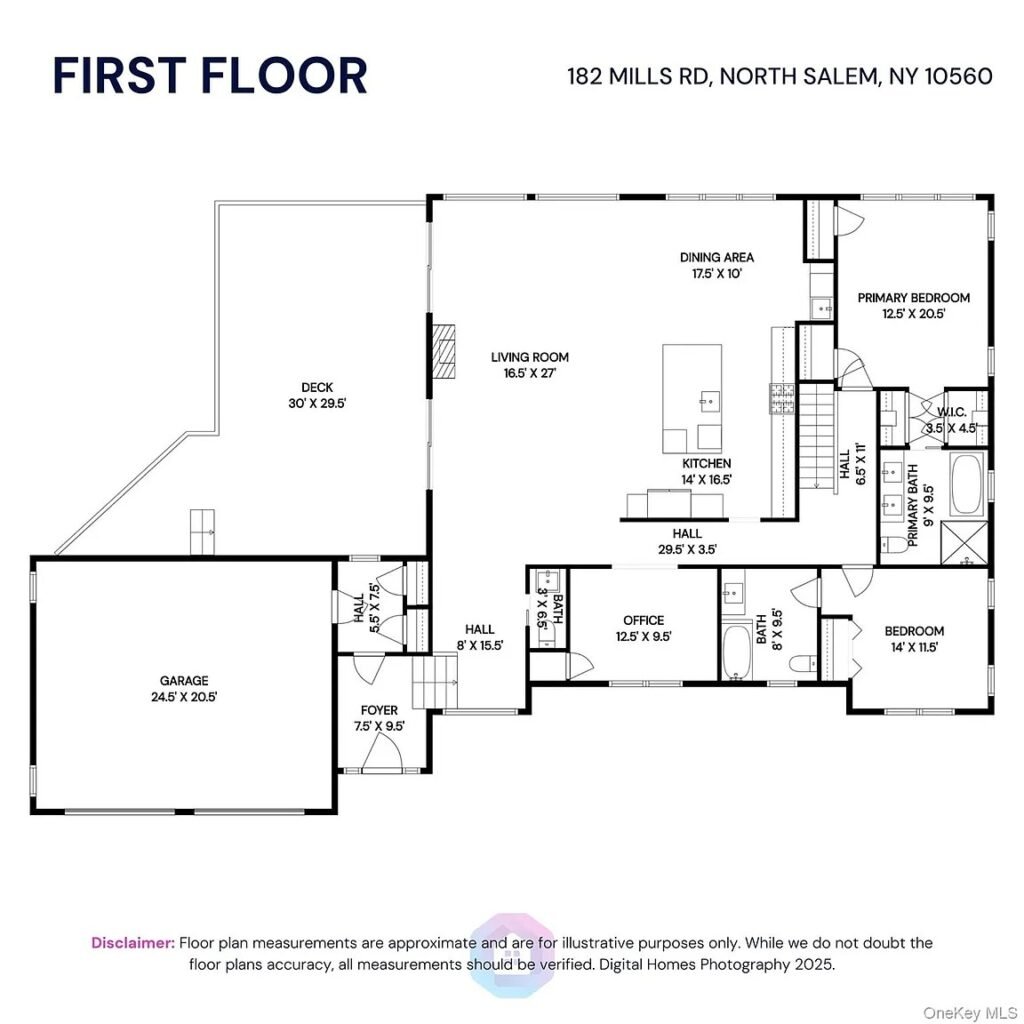
Rebuilding from the foundation created the opportunity to coordinate structure, room dimensions, stairs, systems, and the enclosure as one project.
Heating, cooling, ventilation, electrical, and plumbing were planned for the new layout rather than forced through the constraints of an old renovation.
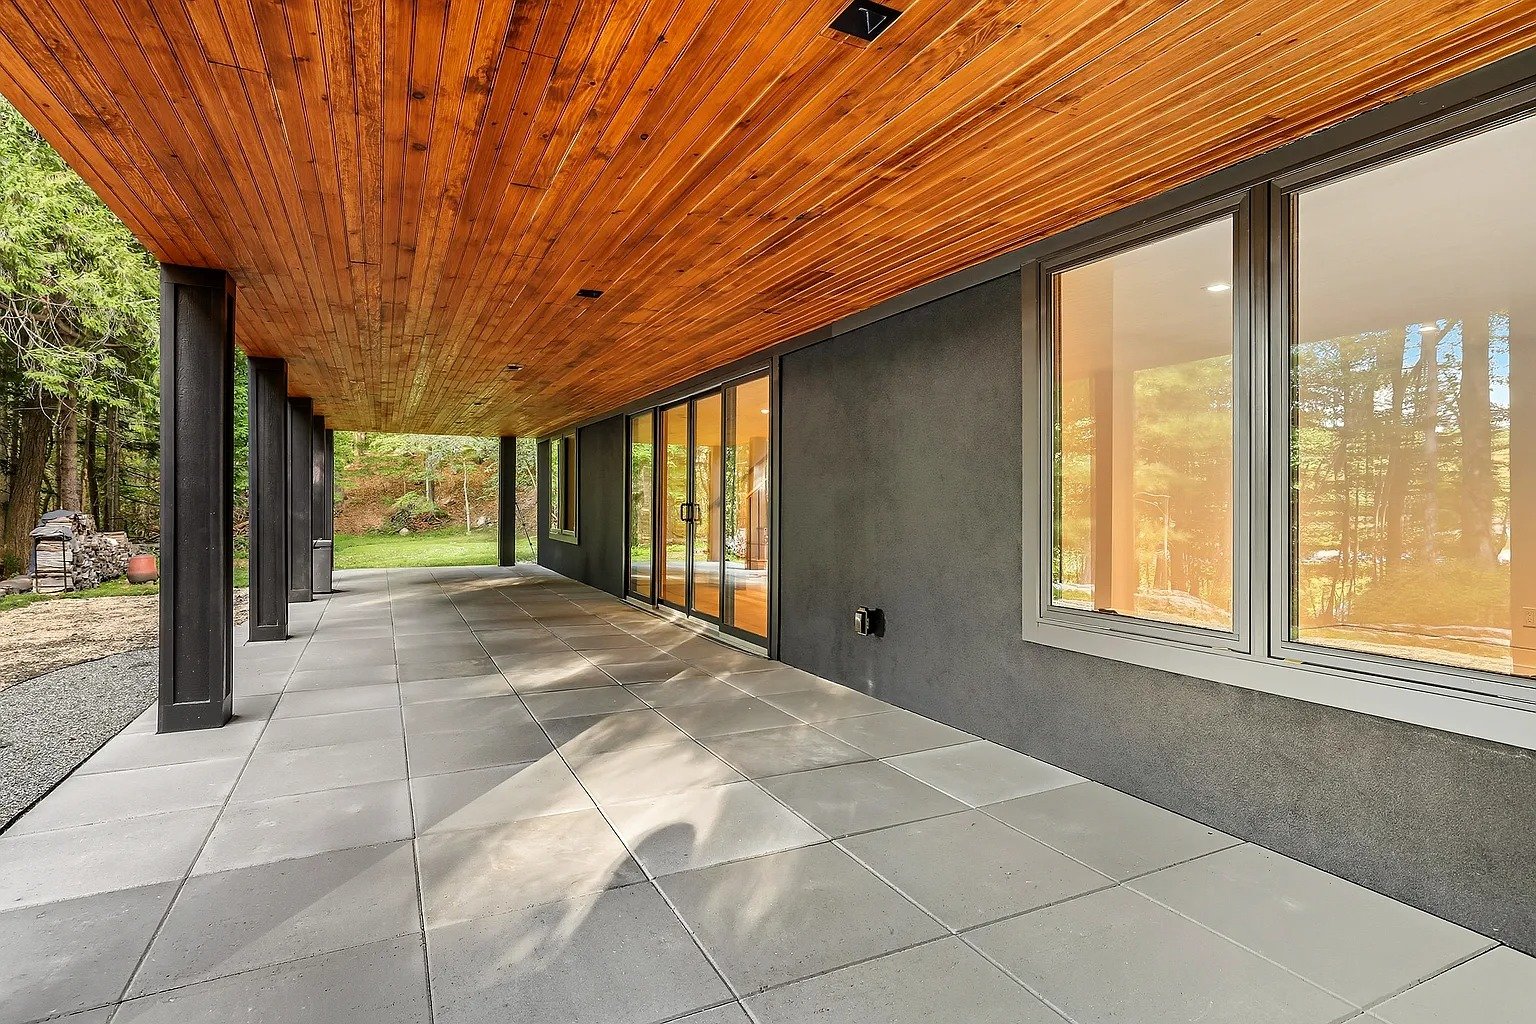
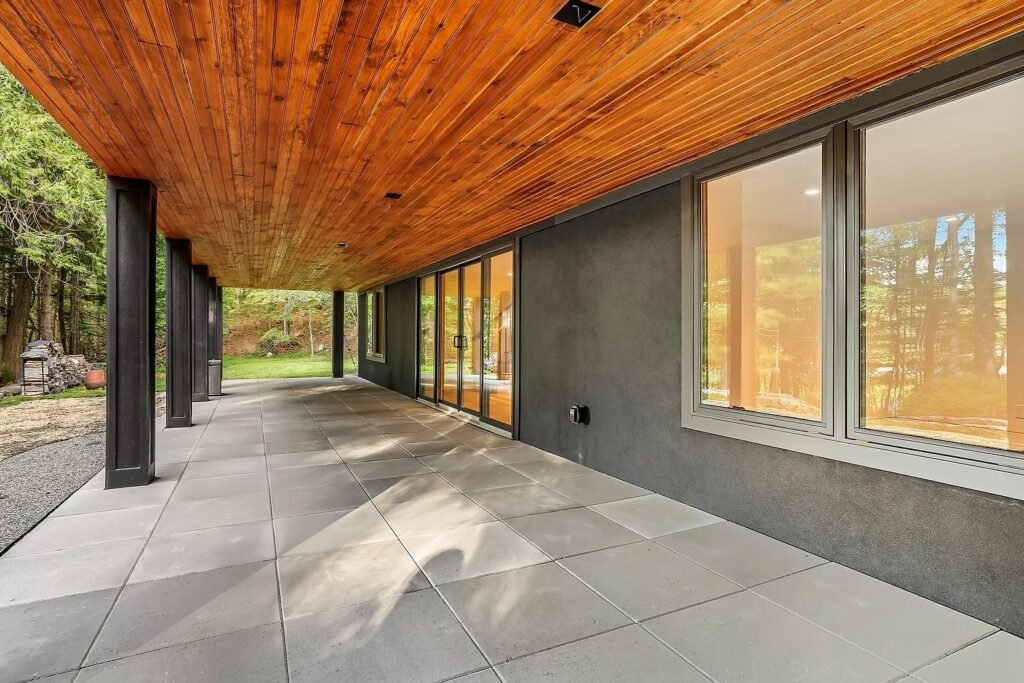
Durable exterior finishes, conventional service access, and clear utility zones support long-term maintenance after the home is occupied.
The rain garden and mitigation planting make stormwater performance part of the finished property rather than an invisible afterthought.
Faucets, shower fittings, tubs, sinks, and coordinated metal finishes.
Pendants, sconces, chandeliers, and statement fixtures placed within a resolved lighting plan.
Door style, finish, hardware, storage features, wet bar, and selected built-ins.
Kitchen, bath, wet-bar, and specialty surfaces coordinated across the home.
Bath compositions, backsplashes, feature walls, and selected material transitions.
Door hardware, specialty trim, molding, casing, and other finish-carpentry decisions.
Wood tone, resilient surfaces, stair details, and transitions between rooms.
Closet layouts, utility storage, pantry organization, and room-specific functionality.
A planted rain garden and associated mitigation work manage stormwater and reinforce the site’s ecological function. The landscape was treated as infrastructure as well as scenery.
Work directly with our designer to customize selected finishes and details to your tastes while keeping the home cohesive.
A return after move-in to address the small scratches and settling that naturally happen during the move.
A scheduled review to catch minor settlement items and other small adjustments after the home has lived through a full year.
One-, two-, and six-year protection aligned to workmanship, major systems, and qualifying new framing or masonry.