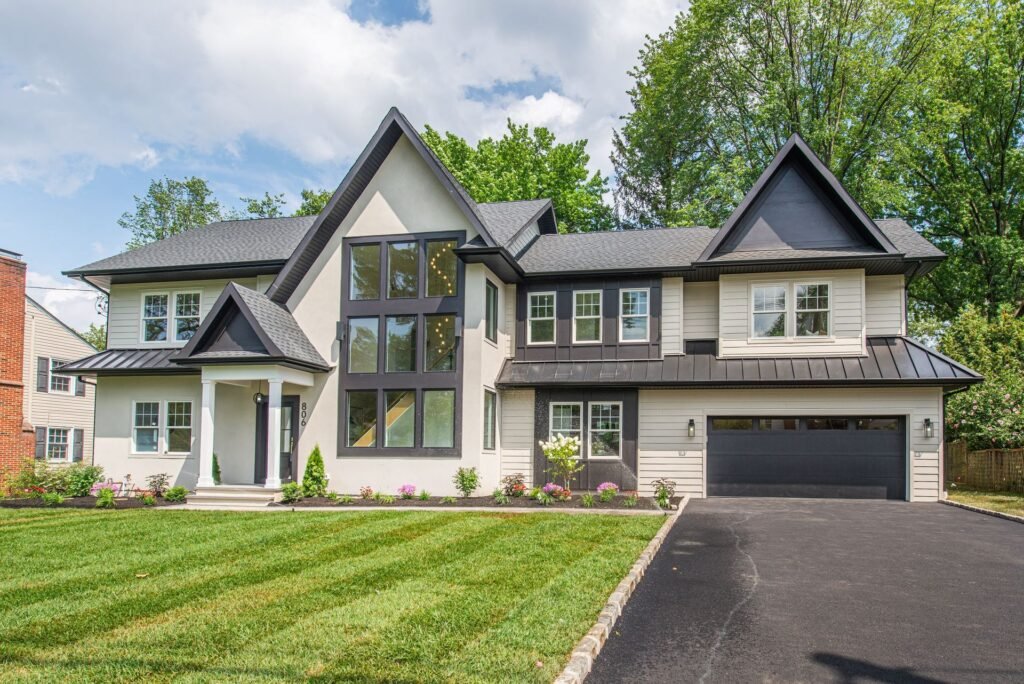
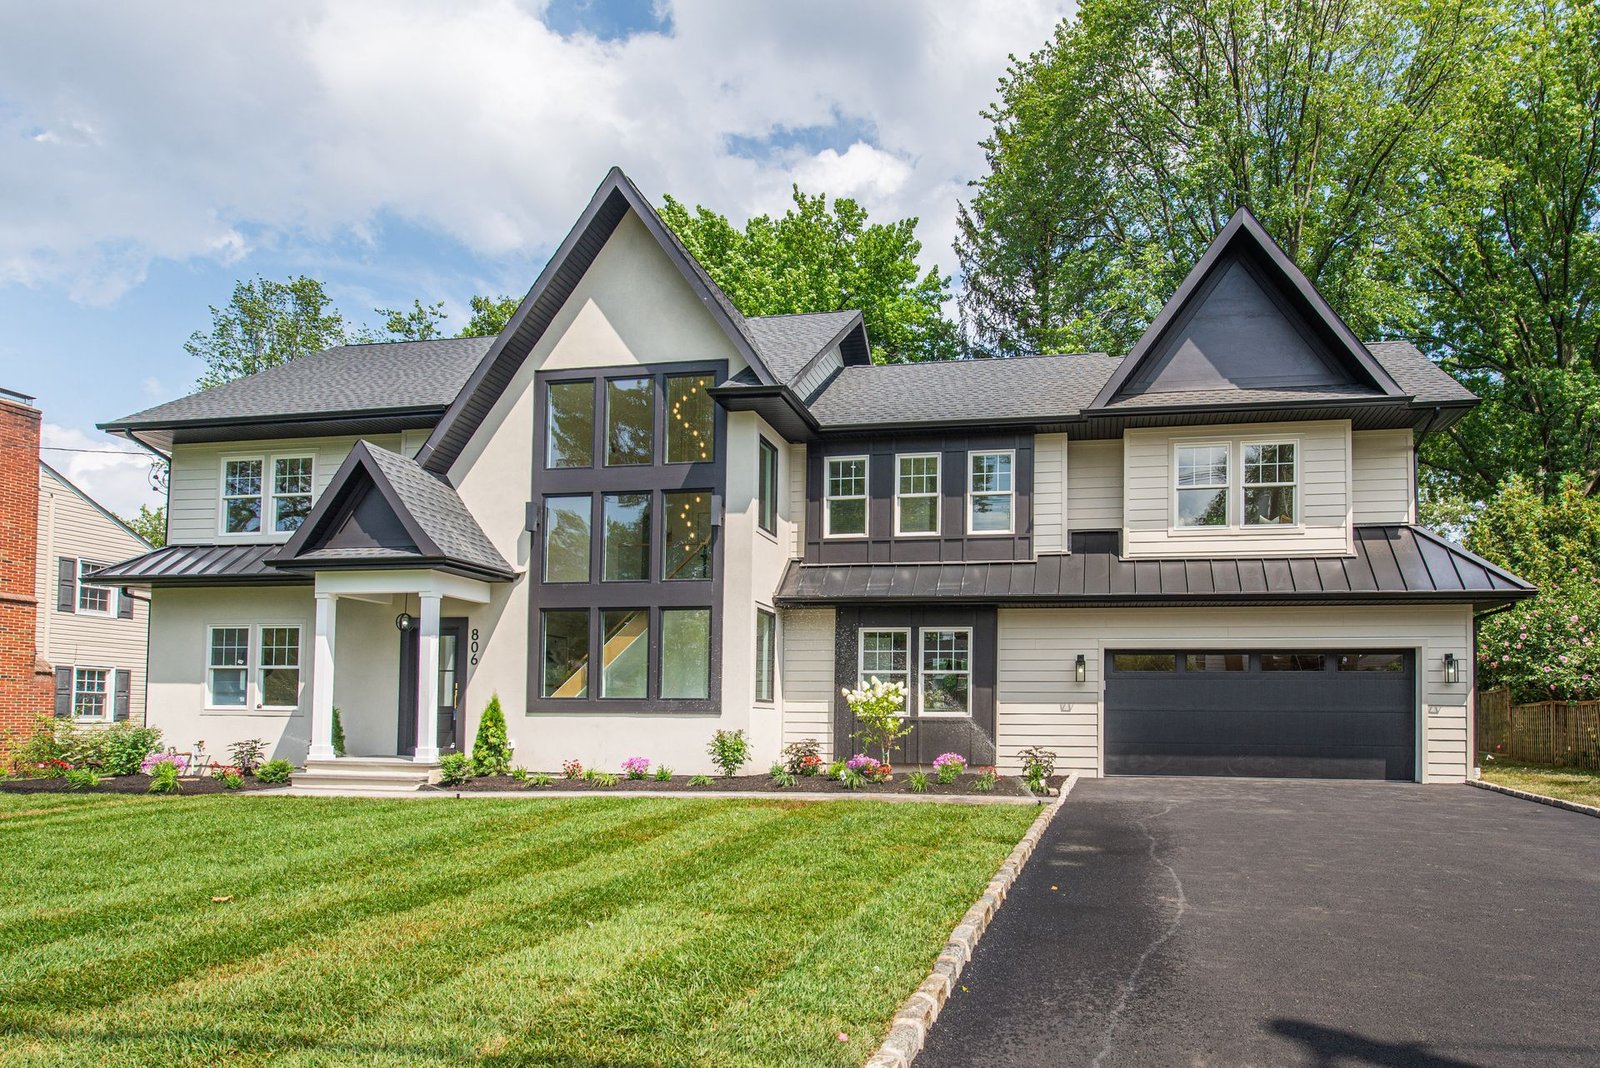
A 2025 custom-built Westfield home shaped by a glass-lined two-story atrium, dual-island kitchen, layered millwork, and flexible suites across three finished levels.
Project Type
Custom new construction
Size
Approx. 3,800 sq. ft.
Bedrooms
6
Bathrooms
5 full + 1 half
Completed
2025
Outcome
Sold at $2,399,888
The Story of the Home
A Westfield family home built around one unforgettable interior moment.
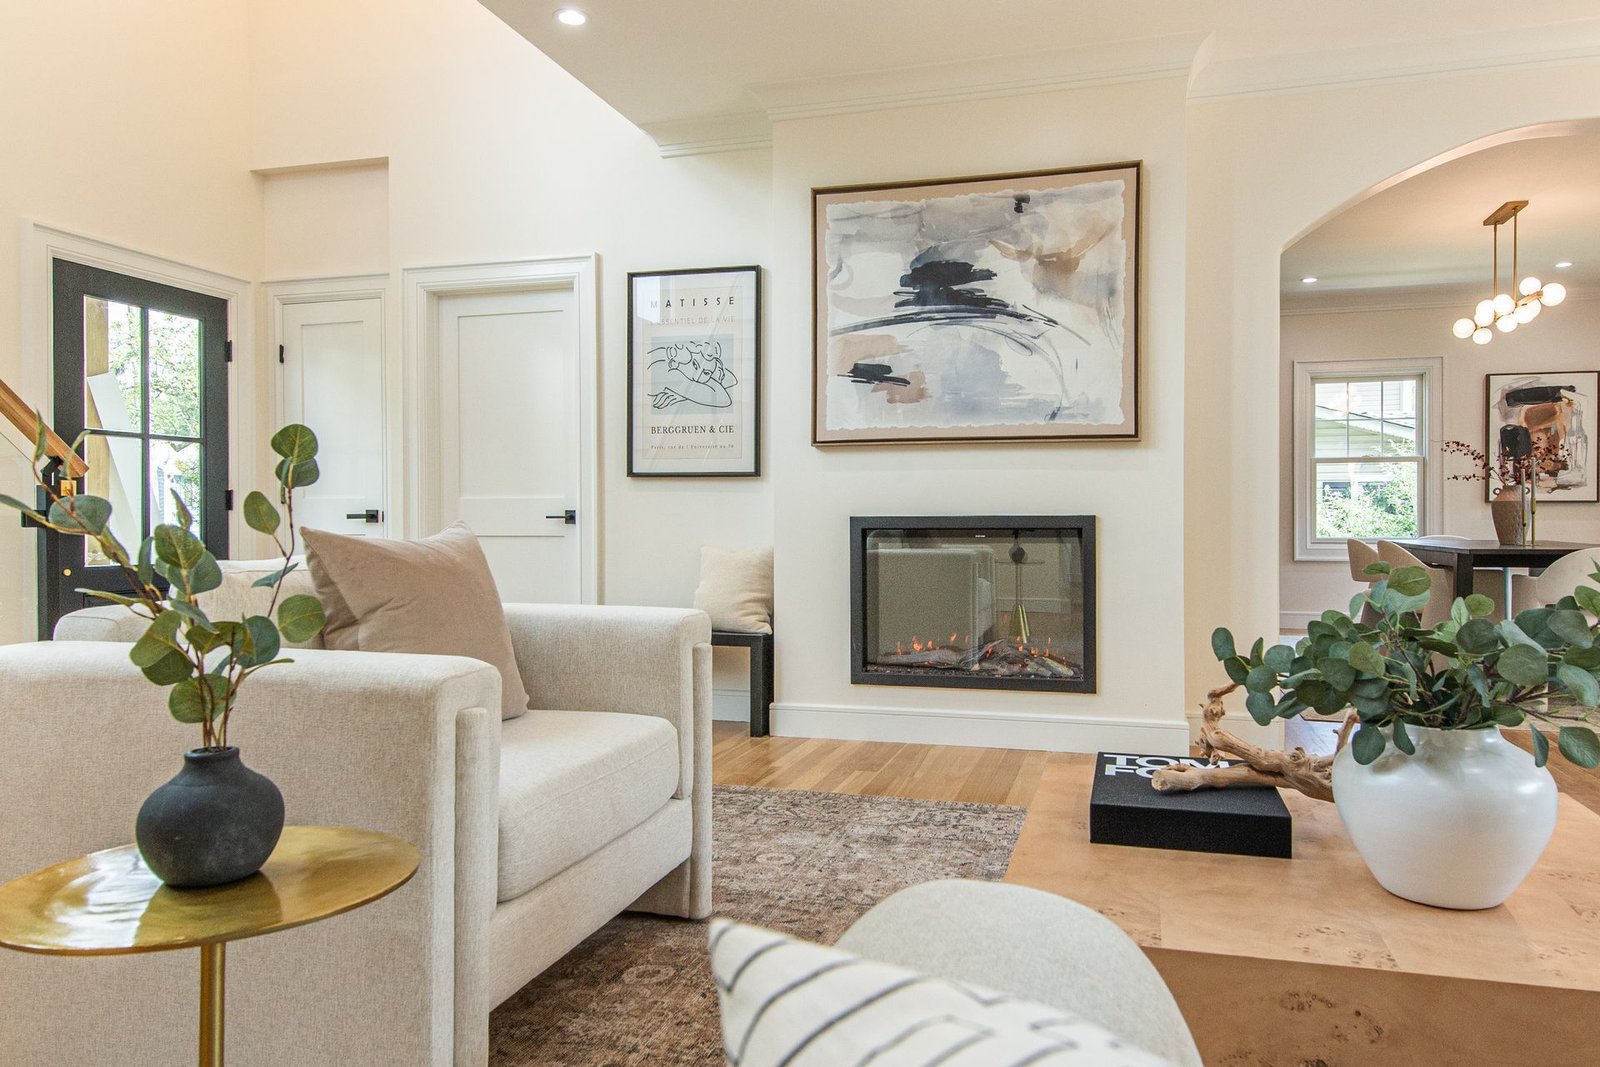
The plan begins with a two-story glass atrium that brings light through the entry and stair, then opens into an easy sequence of kitchen, family, and dining spaces designed for large gatherings and everyday family life.
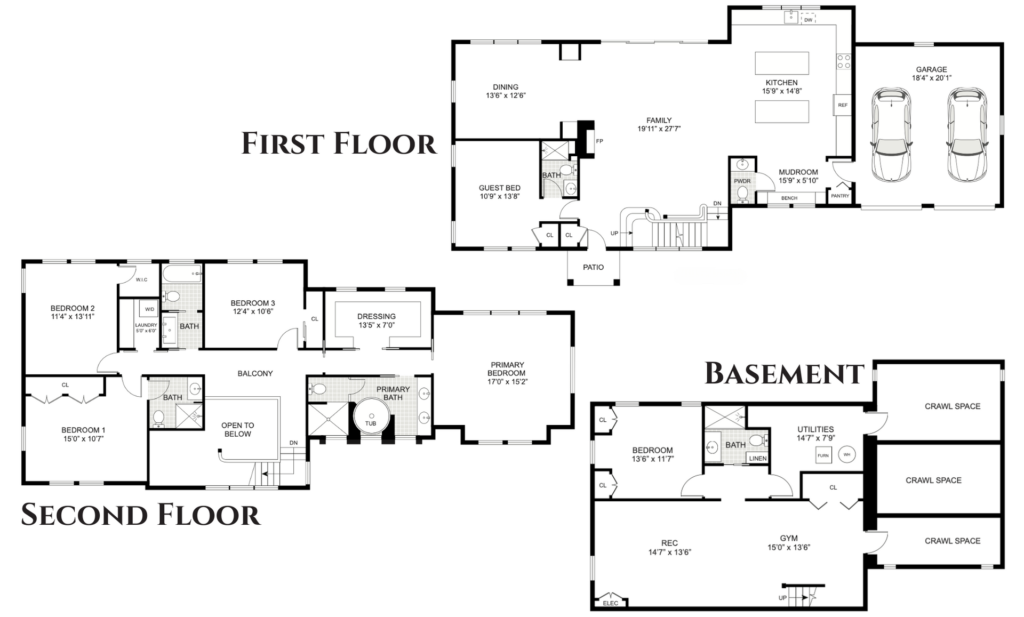
Six bedrooms include a first-floor suite, second-floor princess suite, and lower-level au-pair suite. A two-car garage, mudroom, finished basement, built-ins, and substantial storage keep the dramatic spaces practical.
The home feels custom because its strongest ideas—the atrium, dual islands, millwork, lighting, wet room, and indoor-outdoor opening—repeat as one coherent point of view.
Design Objective
Make openness feel architectural, not generic.
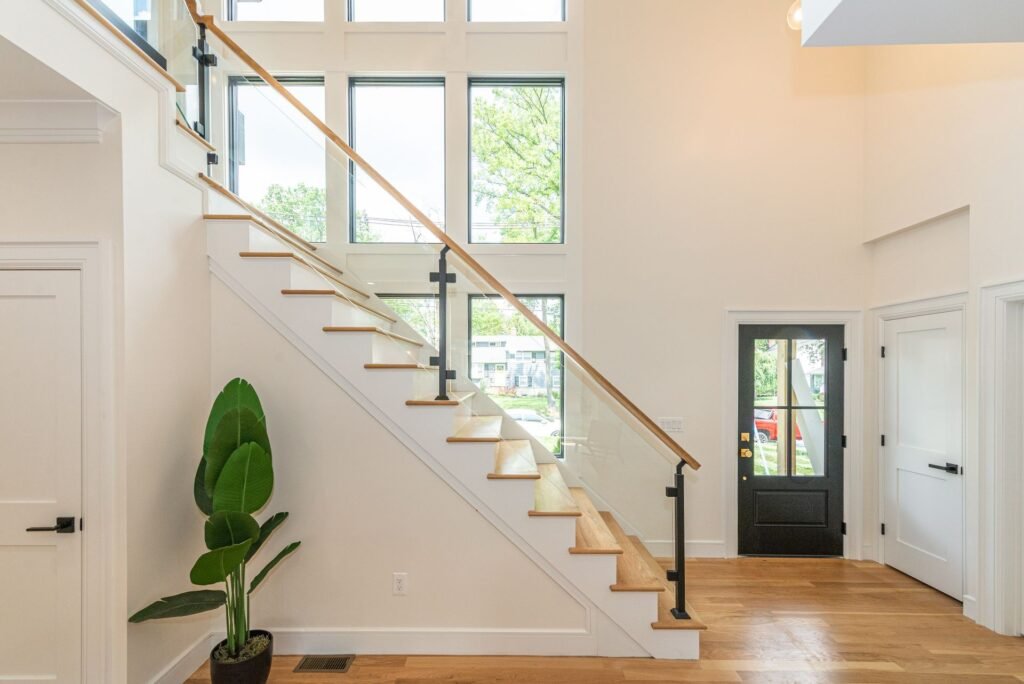
Turn the Stair into an Atrium
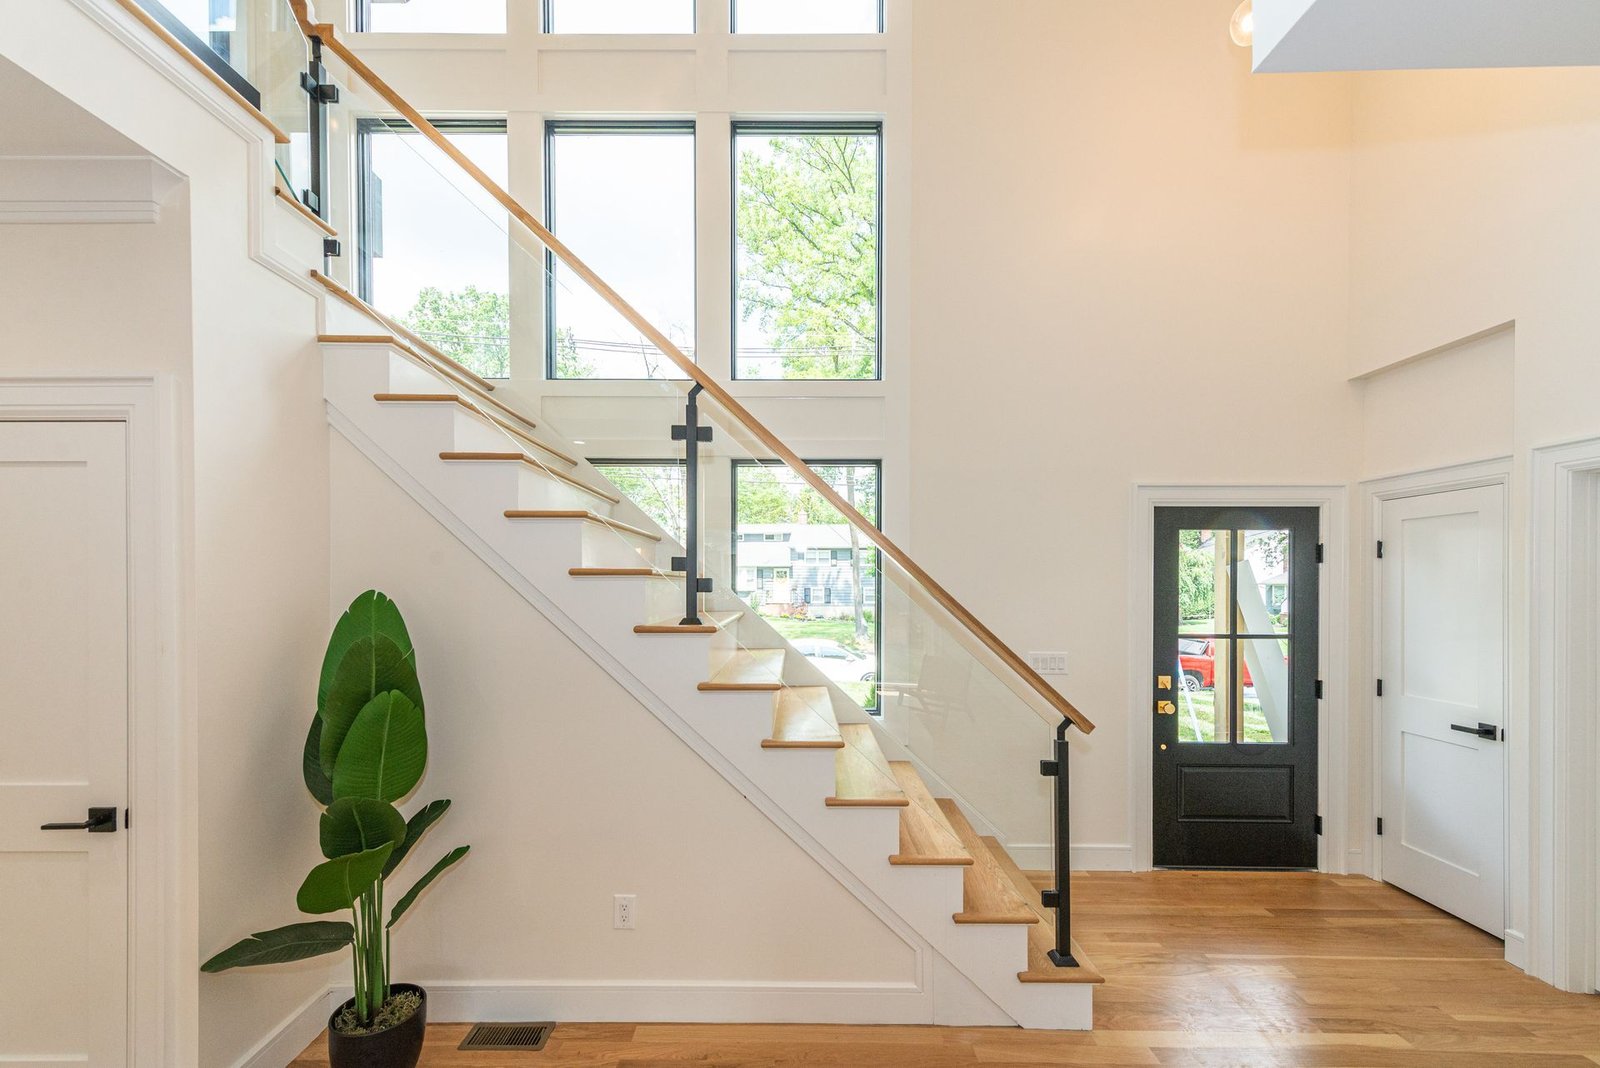
Two stories of glass, an open stair, and a balcony make circulation one of the home’s defining experiences.
Plan for Real Entertaining
Dual kitchen islands, a beverage center, built-in dining storage, and four-panel doors support gatherings without compromising daily function.
Layer Private Suites
First-floor, upper-level, and lower-level suites give guests and extended family distinct places within the larger plan.
The Custom-Designed Experience
The sightline begins at the front door and rises through the house.
A glass-lined two-story atrium
The stair is positioned as architecture rather than circulation alone. Full-height glass, a slender railing, open balcony, and carefully placed decorative lighting create a bright vertical room that connects both floors and gives the entry a clear identity.
01 / Atrium
Two-story glass composition
The entry and stair share a full-height window wall that brings light through both levels.
02 / Kitchen
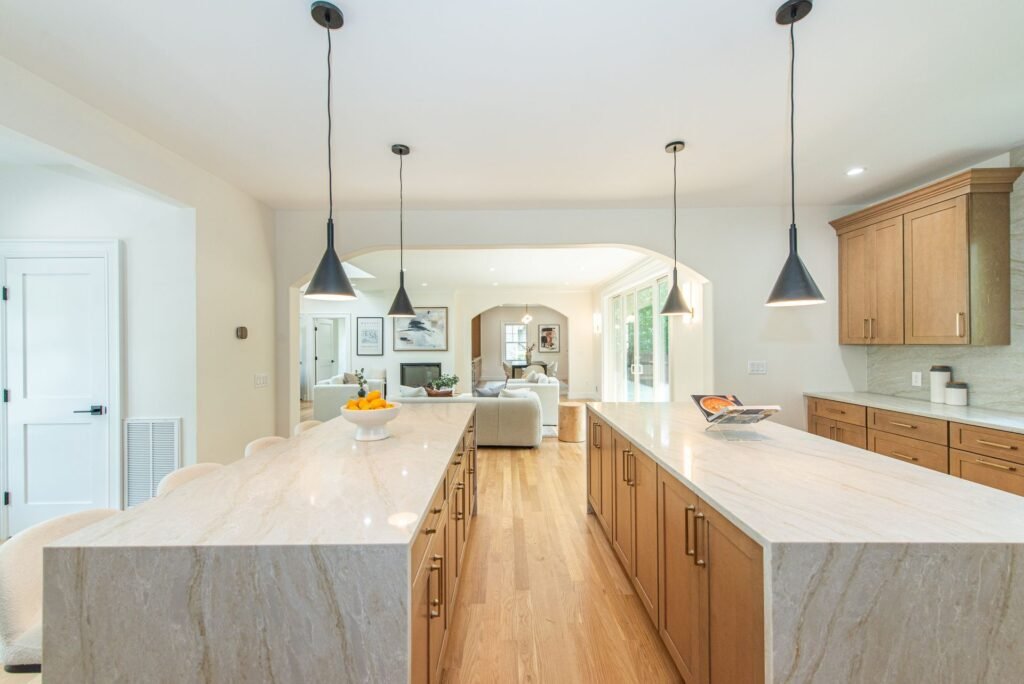
Dual center islands
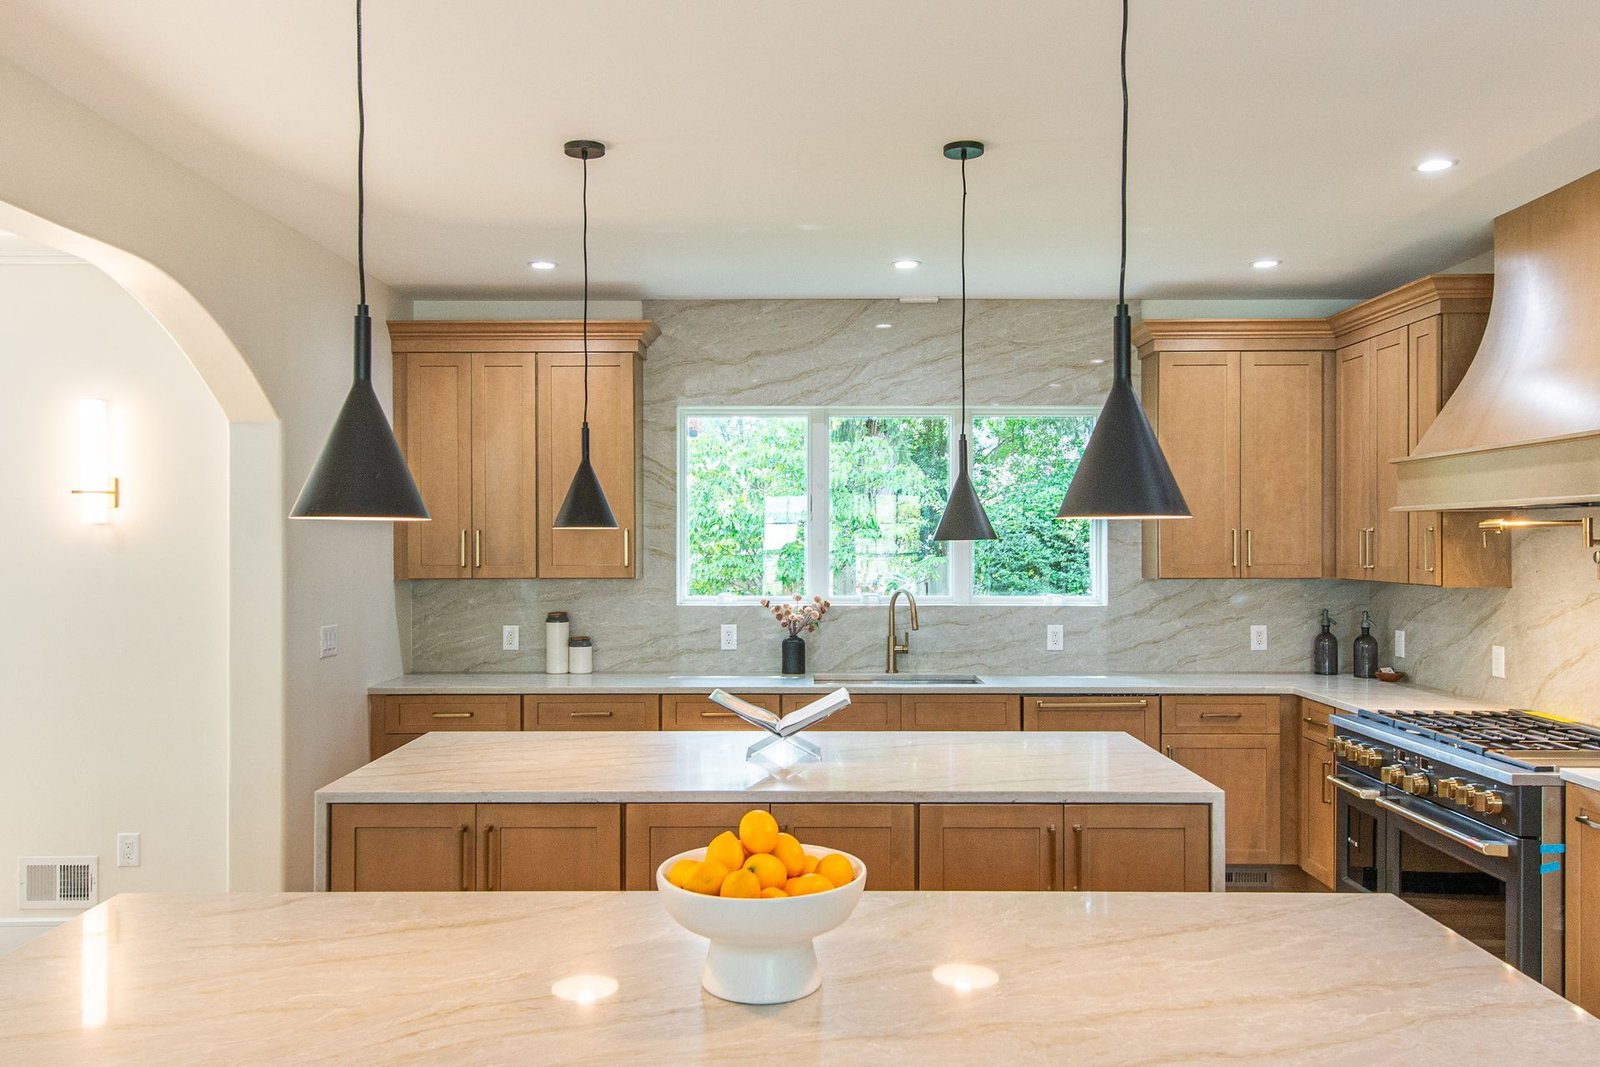
Separate work and gathering surfaces give the large kitchen practical circulation and a strong visual center.
03 / Surfaces
Taj Mahal quartz
Warm quartz counters connect the natural cabinetry, dark appliances, and lighter architectural finishes.
04 / Dining
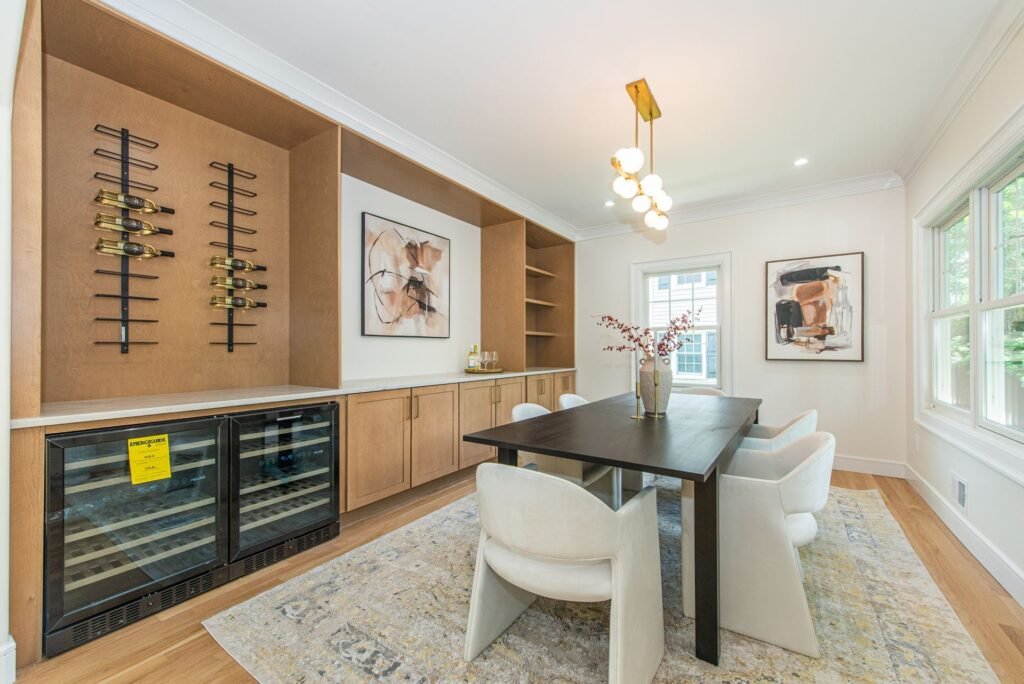
Built-ins + beverage center
Integrated millwork turns the dining room into a complete entertaining destination rather than a pass-through room.
05 / Primary Bath
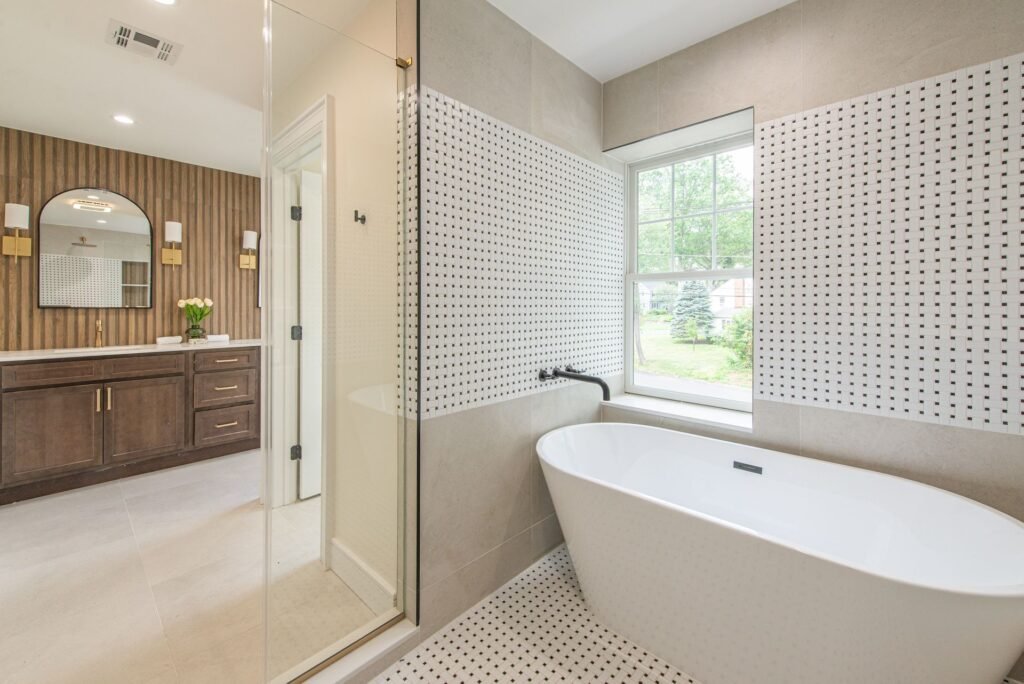
Wet room + eight-foot vanity
A freestanding tub and shower share one tiled wet-room zone opposite an expansive double vanity.
06 / Exterior Connection
Four-panel glass doors
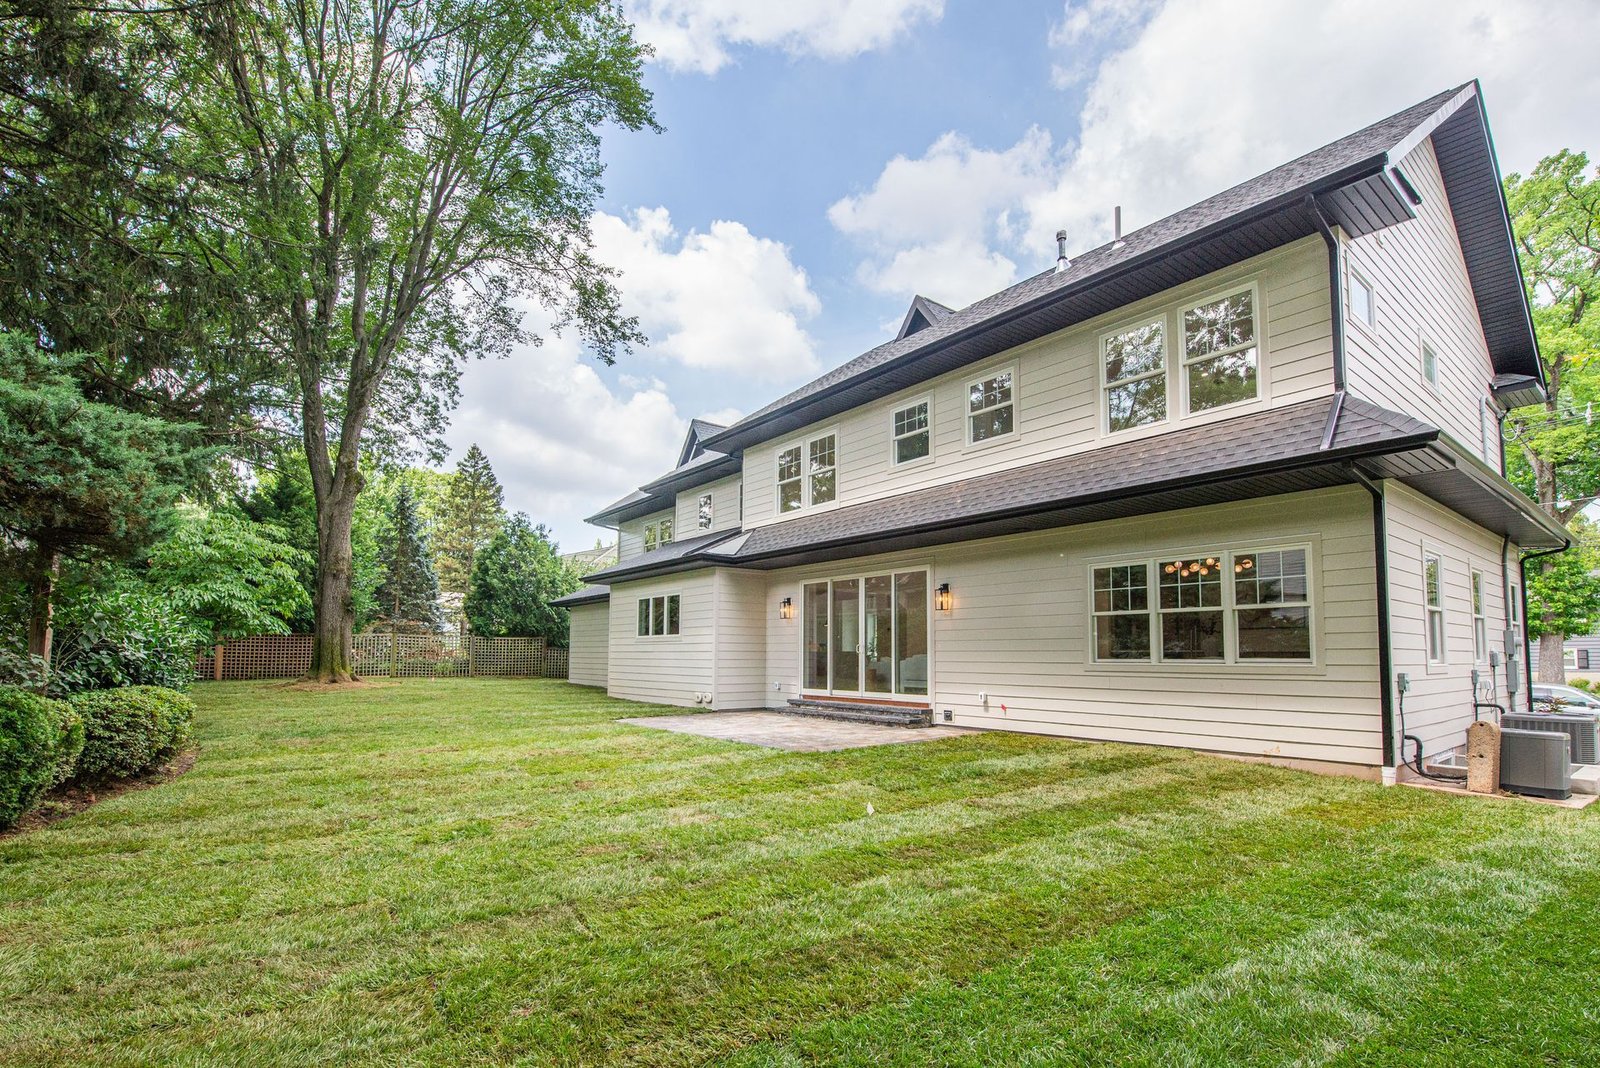
The family room opens broadly to the backyard, making indoor-outdoor living part of the main entertaining sequence.
Room by Room
Custom details are carried through the working rooms and private rooms.
Dual-Island Kitchen
Natural cabinetry, matte-black commercial-style appliances, warm quartz, pendant lighting, and dual islands create separate zones for work and gathering.
Dining + Beverage Center
Custom built-ins, a wine display, beverage refrigeration, and a dark table composition give the dining room its own identity.
Primary Suite + Wet Room
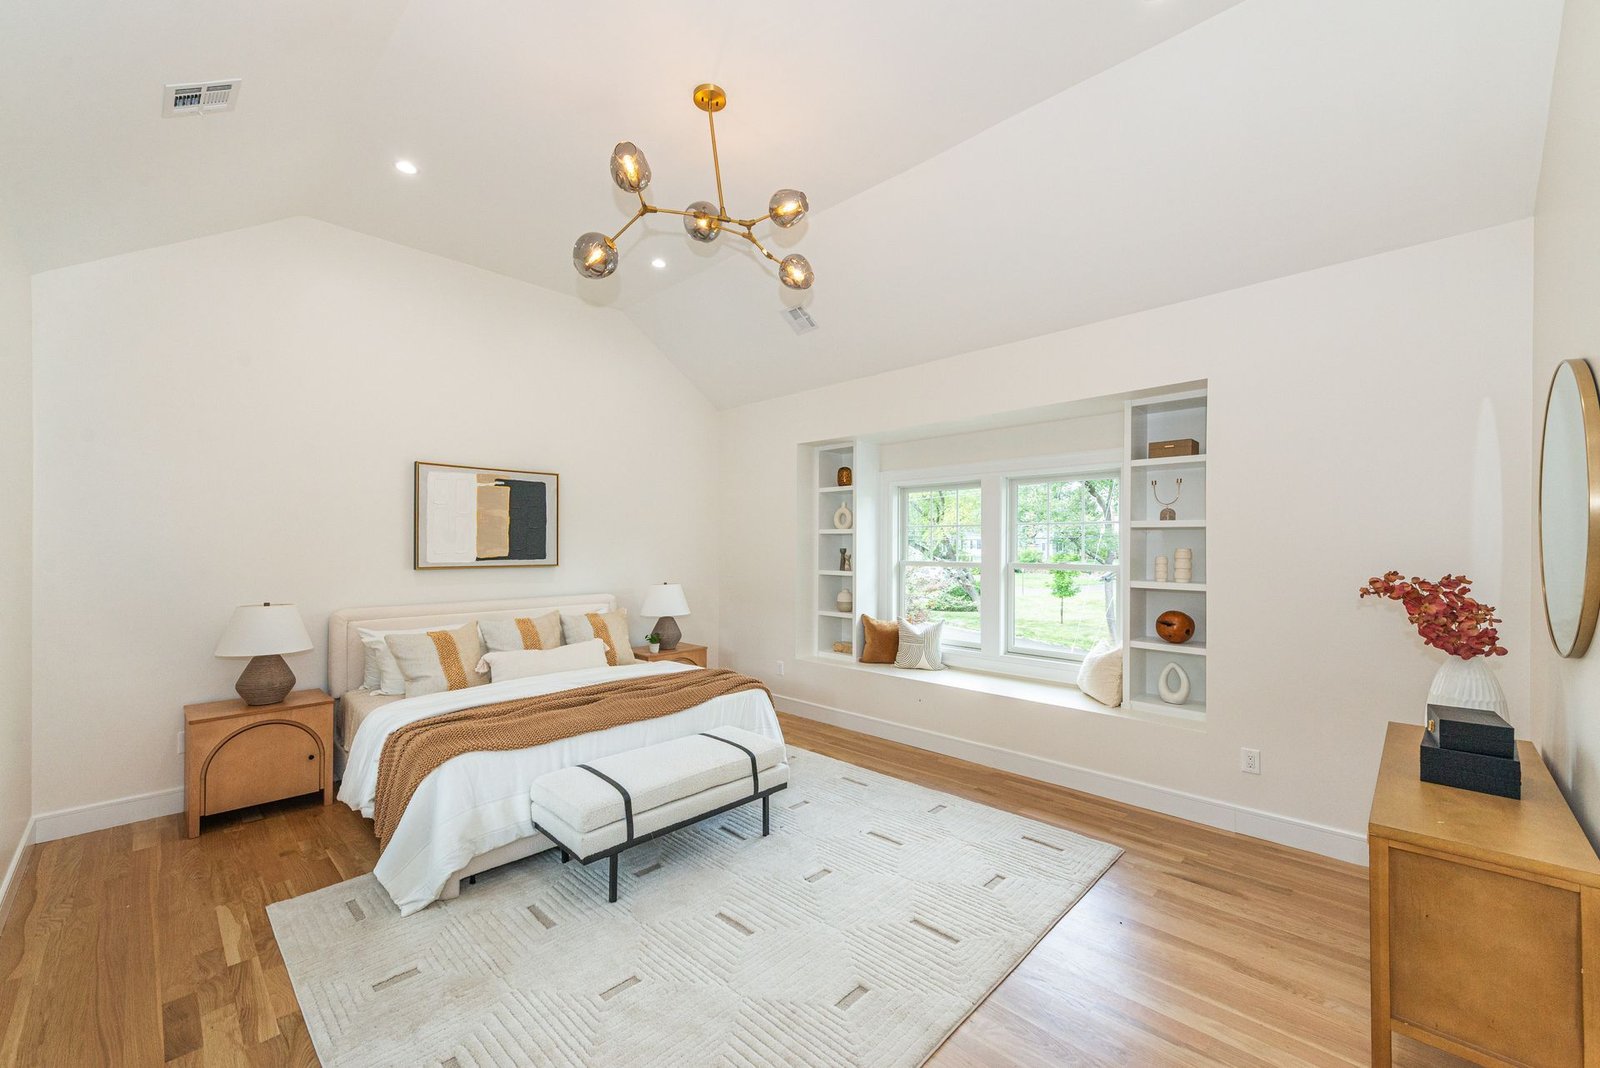
A vaulted bedroom with built-ins and a large wardrobe leads to a spa bath with an eight-foot vanity and combined tub-and-shower wet room.
Finished Lower Level
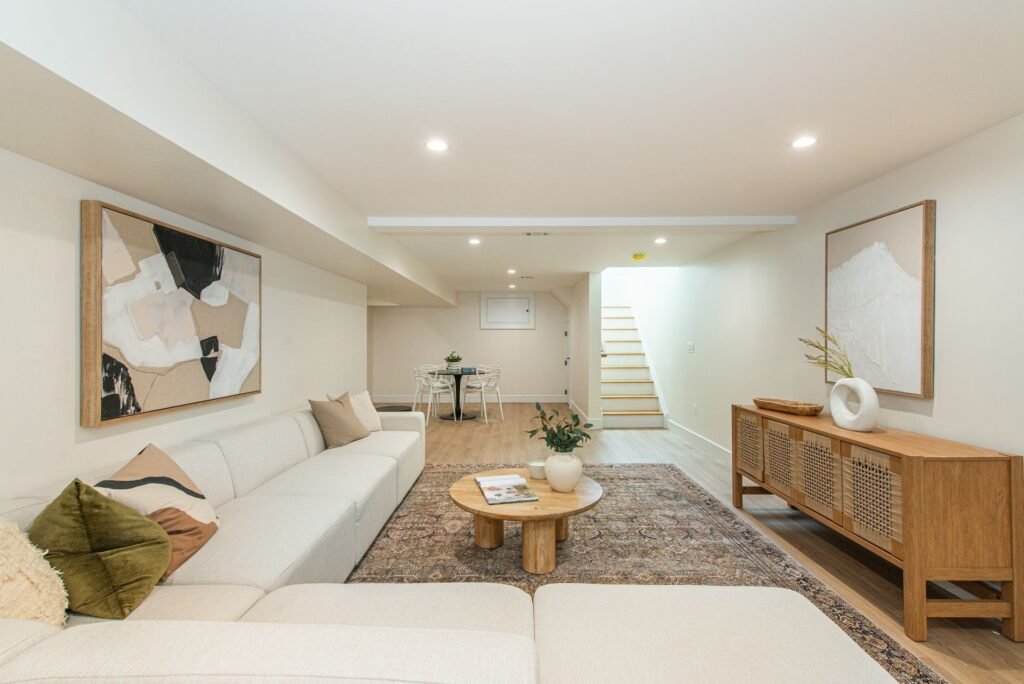
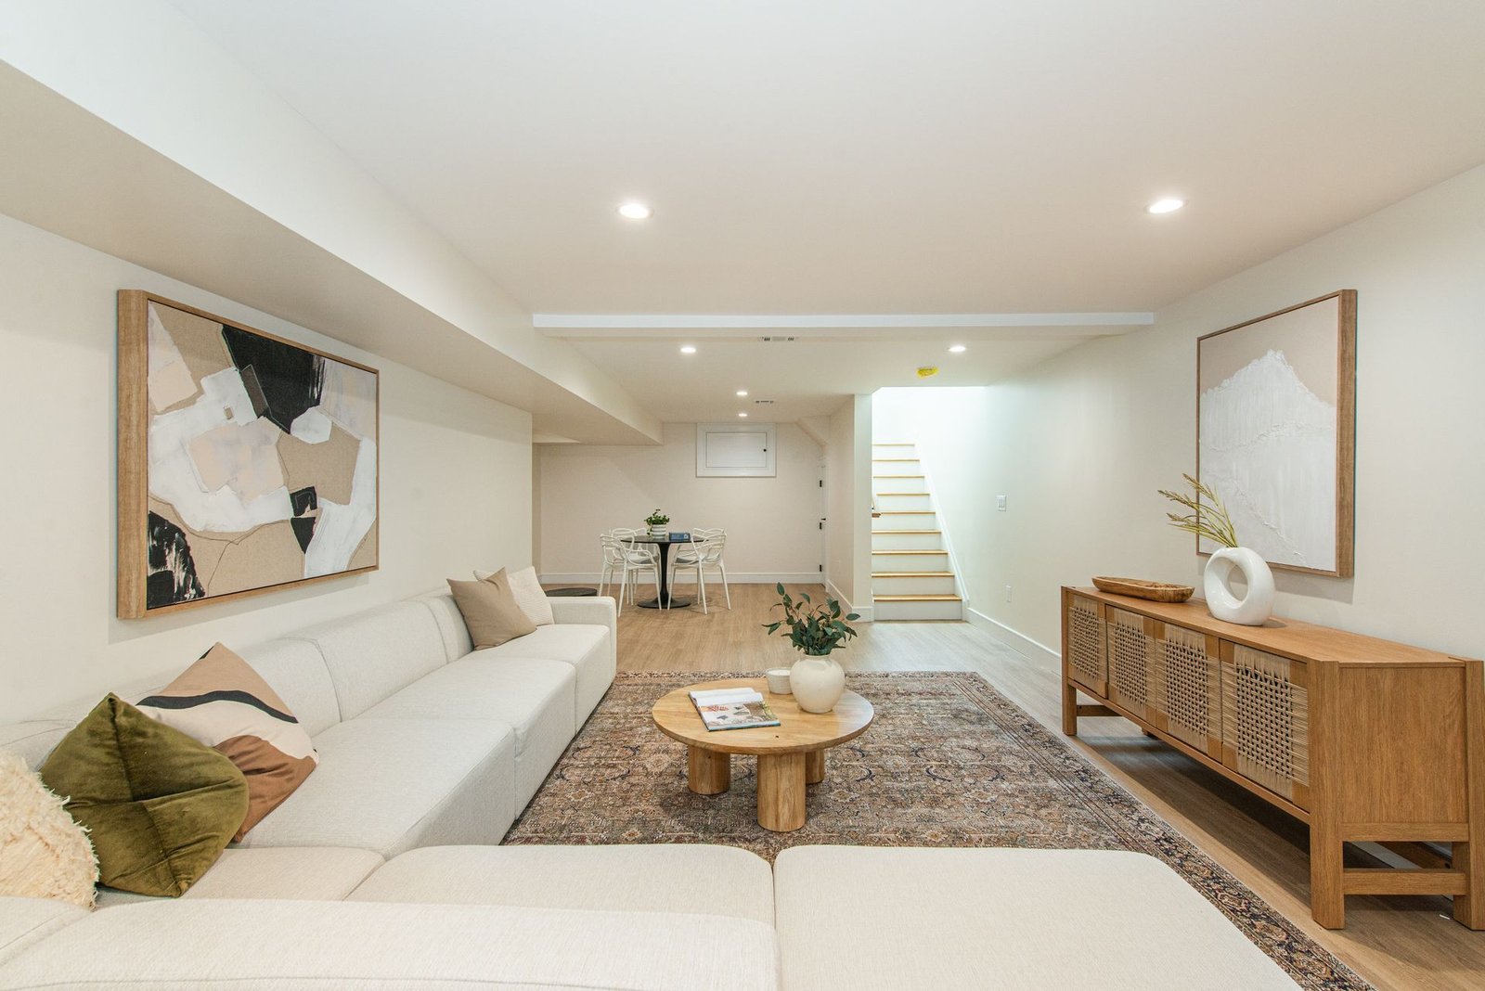
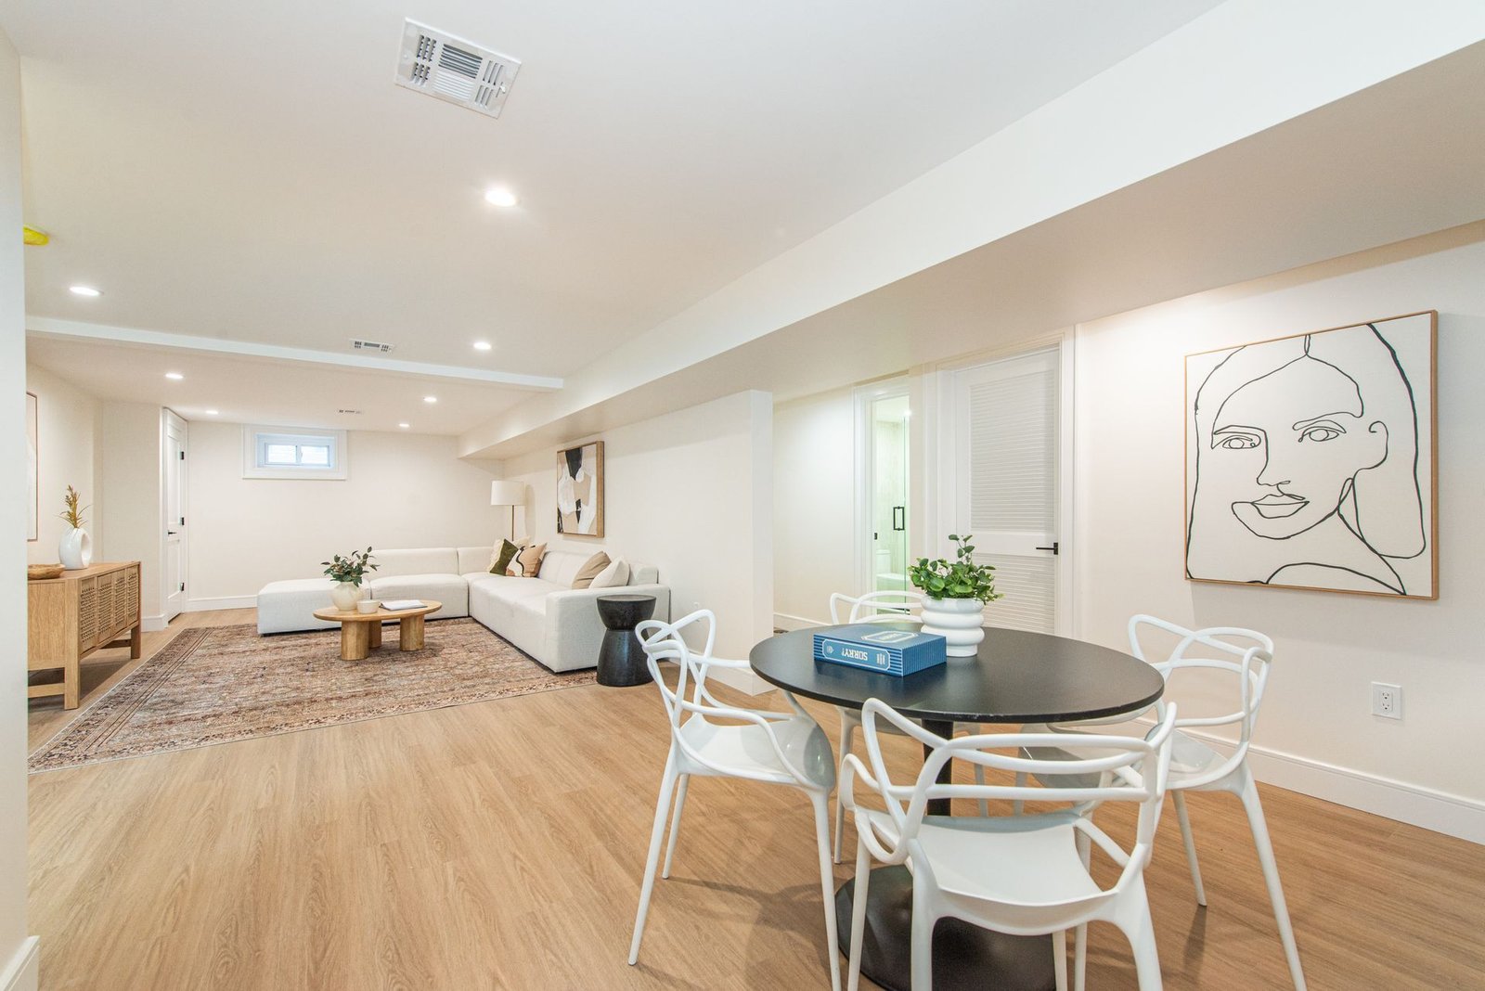
A complete recreation level adds an au-pair suite, full bath, entertaining area, and flexible room for media, fitness, work, or guests.
The Finished Home
One visual language, carried from room to room.
Design + Build Execution
A dedicated design direction and experienced building team carried one point of view.
Interior Design
Samaan Design Group is credited with the home’s luxury interior design and cohesive finish direction.
Construction Team
Experienced residential builders collaborated on the 2025 custom home.
Buyer Presentation
The atrium, design details, flexible suites, and location were translated into one clear buyer story.
Material Consistency
Natural wood, warm quartz, black accents, white oak, built-ins, and decorative lighting repeat throughout the home.
Family Function
Six bedrooms, multiple suites, a mudroom, second-floor support spaces, and a finished basement create practical depth.
Market Validation
The completed home sold for $2,399,888, providing a clear finished-market outcome.
Performance + Daily Function
The dramatic spaces are supported by a practical family plan.
Indoor-Outdoor Opening
Rebuilding from the foundation created the opportunity to coordinate structure, room dimensions, stairs, systems, and the enclosure as one project.
Garage + Mudroom
Heating, cooling, ventilation, electrical, and plumbing were planned for the new layout rather than forced through the constraints of an old renovation.
Multiple Guest Paths
Durable exterior finishes, conventional service access, and clear utility zones support long-term maintenance after the home is occupied.
Finished Basement
The rain garden and mitigation planting make stormwater performance part of the finished property rather than an invisible afterthought.
Floor Plan & Flow
Three finished levels with multiple private-suite options.
Relationship to Place
A custom home embedded in Westfield life.
The rear deck and broad lawn make approximately three acres part of everyday life, with room for outdoor dining, play, gardening, and a quieter relationship to the wooded edges of the property.
The family room’s broad glass opening, rear lawn, and two-car garage extend the plan outside while keeping the home closely scaled to its neighborhood.
Building Partner
Champion Estates + DaSilva Homes
The home was delivered through a collaboration between Champion Estates and DaSilva Homes.