A design-led contemporary residence that pairs a neighborhood-scaled exterior with a highly composed interior, six bedrooms, and flexible living across three finished levels.
Project Type
New construction
Size
4,060 sq. ft.
Bedrooms
6
Bathrooms
5 full
Completed
2024
Site
0.23 acres
The Story of the Home
A familiar neighborhood form, completely rethought inside.
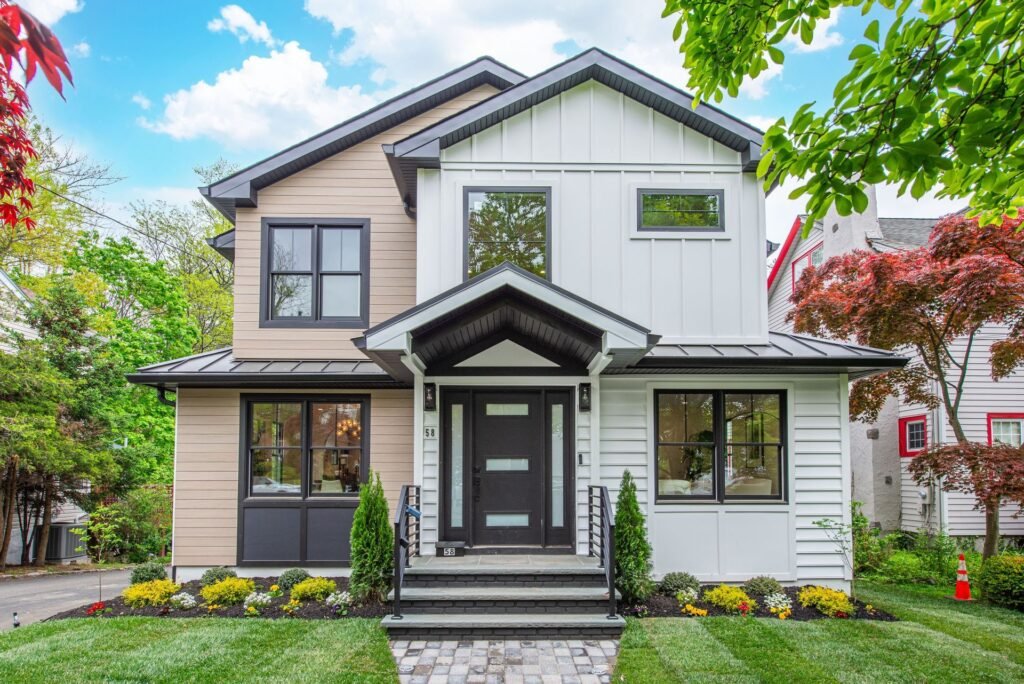
The home presents as a carefully scaled contemporary residence from its Millburn street, then shifts into a brighter, more expressive interior organized around a two-story arrival, rounded openings, and an open sequence of gathering rooms.
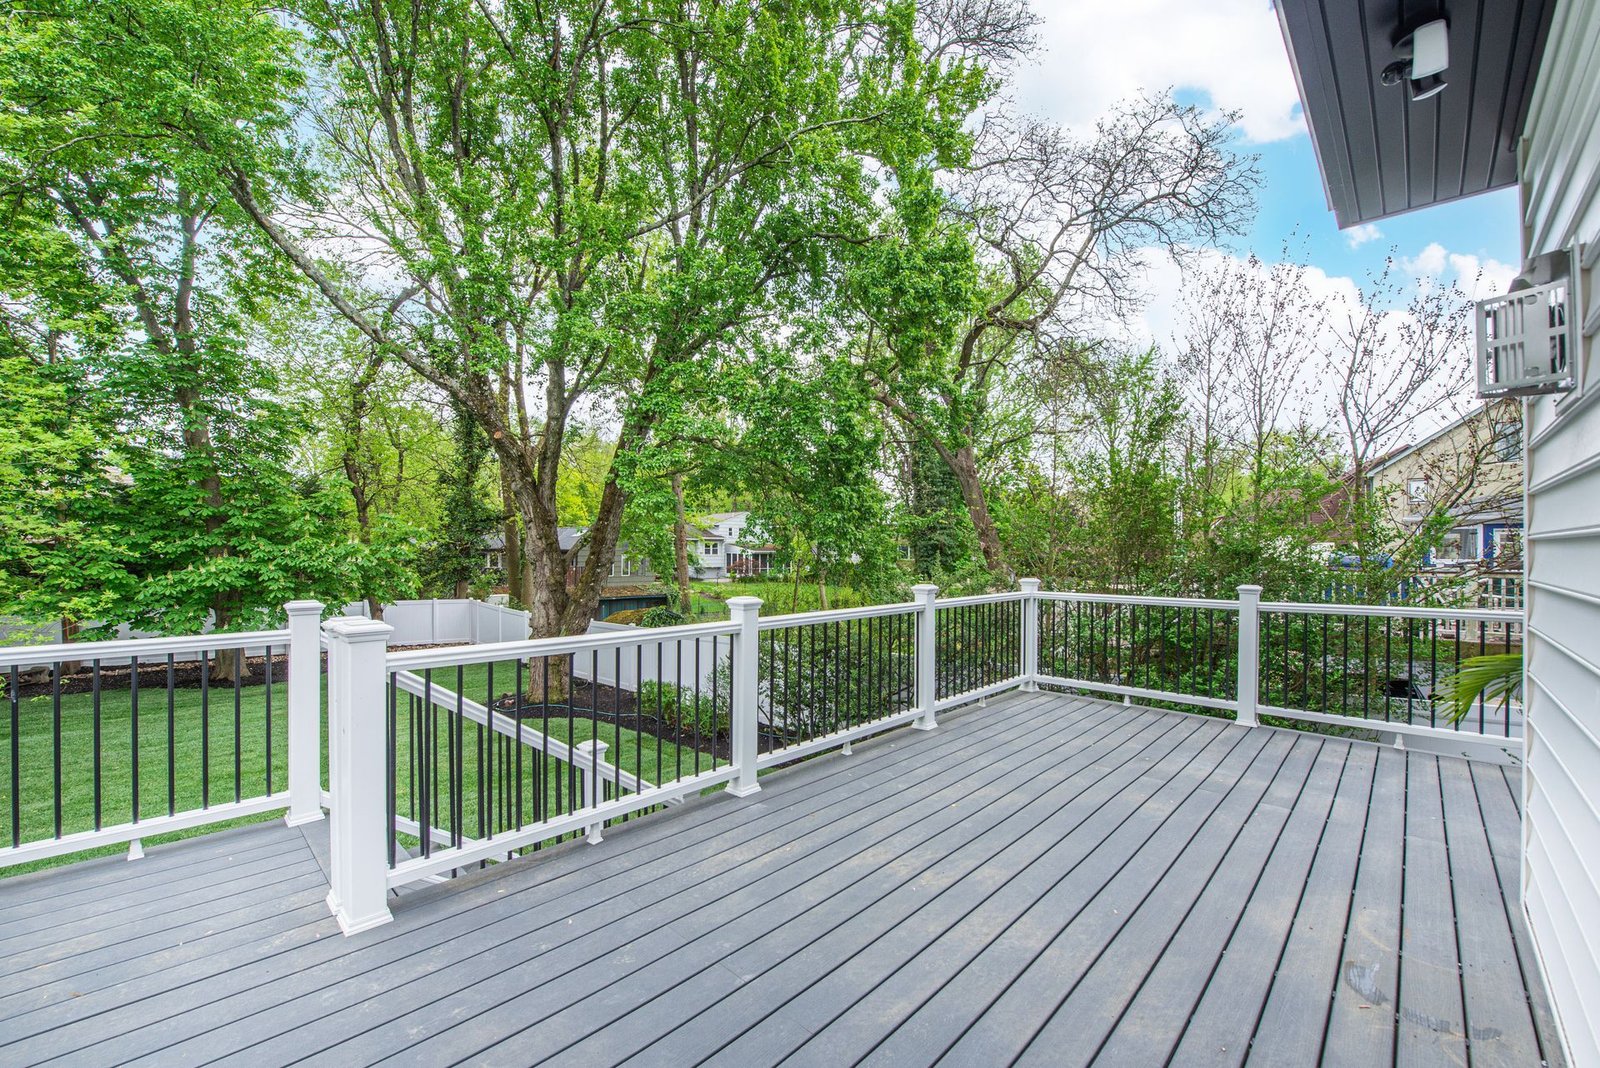
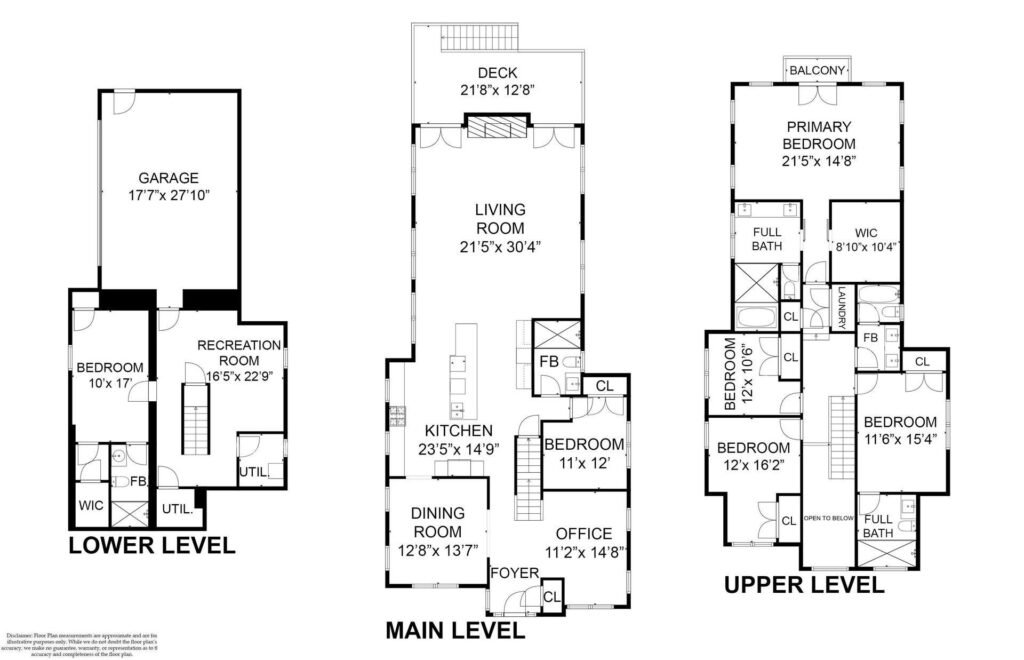
Six bedrooms—including first-floor and lower-level suites—give the plan unusual flexibility. The kitchen, family room, dining room, deck, primary retreat, and finished basement each have a clear role while still sharing one material language.
The project shows what happens when one vision carries from architecture through interiors: a finished result that feels considered rather than assembled.
Design Objective
Modern luxury, softened by texture, proportion, and familiar forms.
Respect the Street
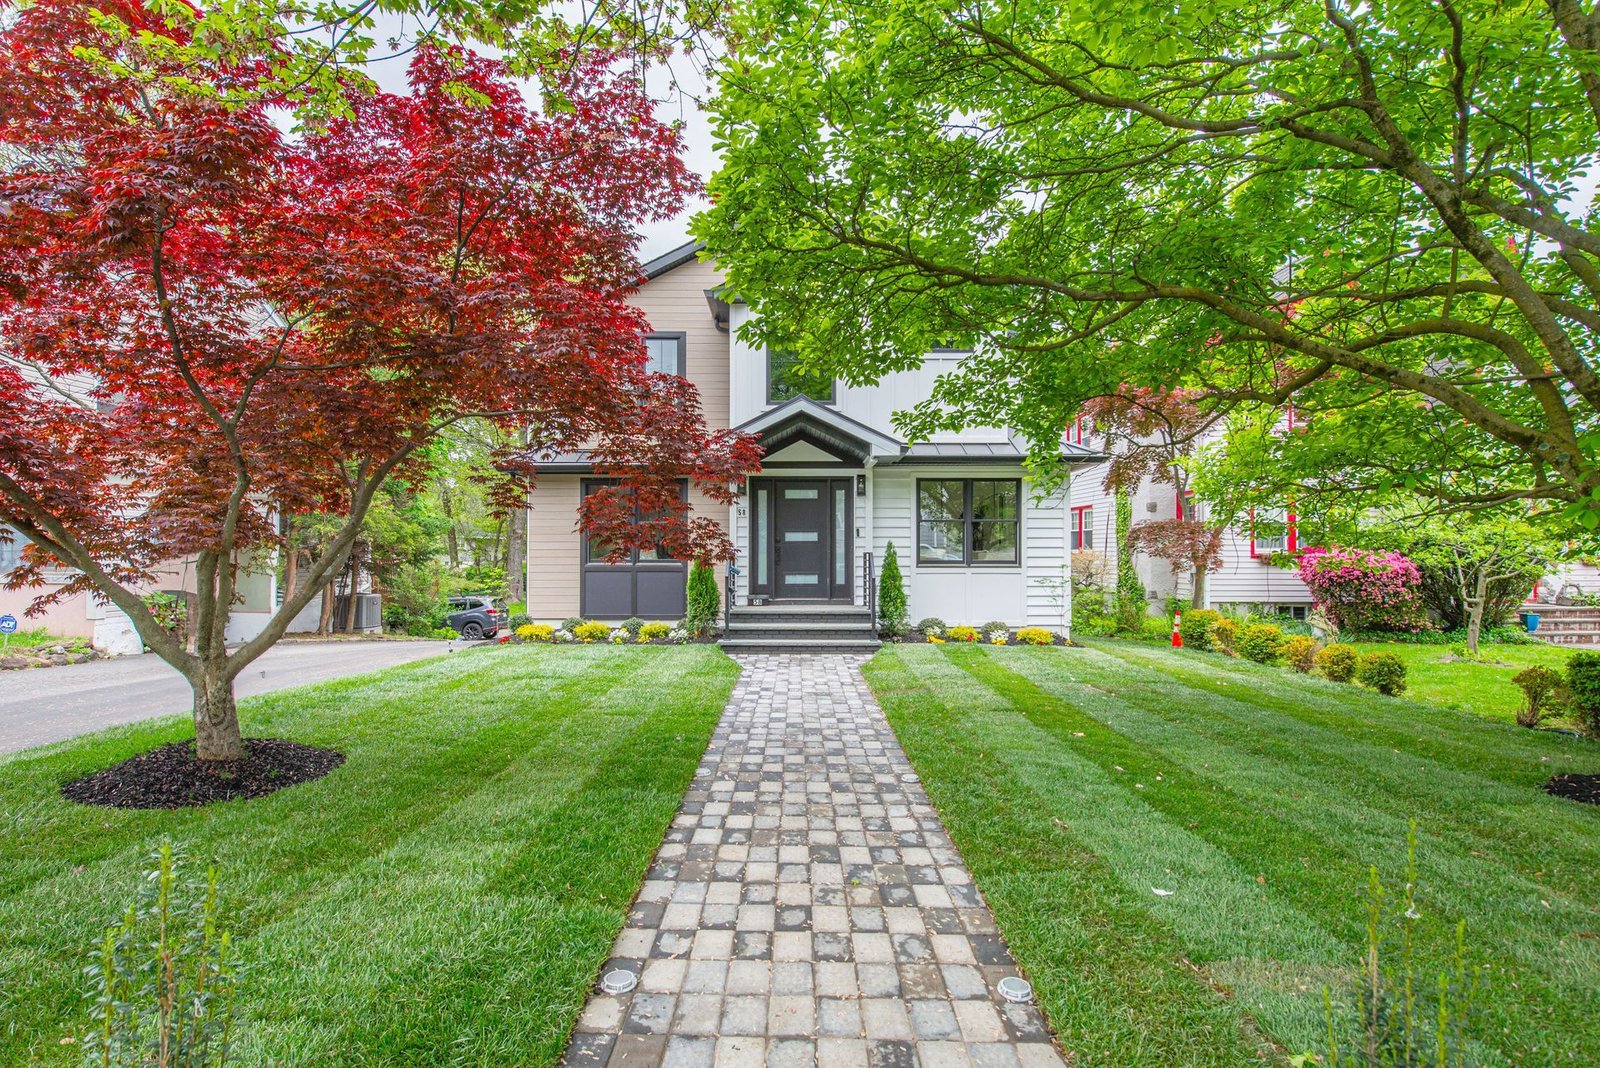
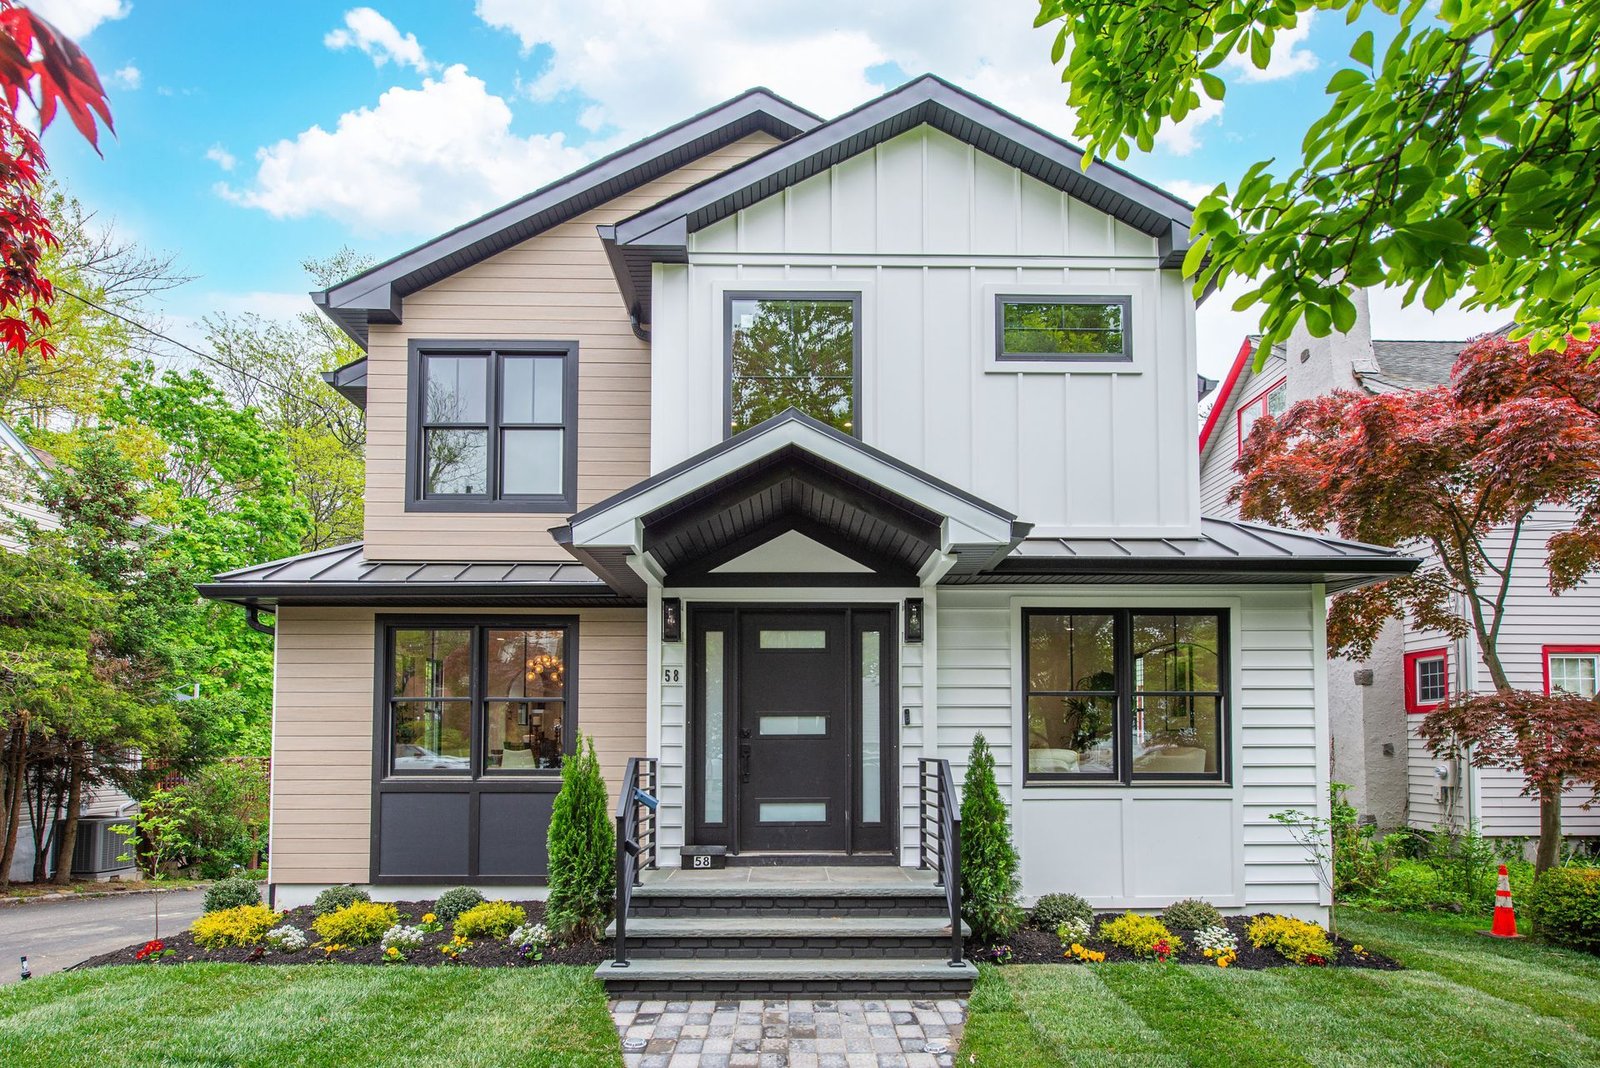
A restrained modern exterior keeps the home grounded in its Millburn setting while black windows and natural detailing sharpen the composition.
Create a Memorable Arrival
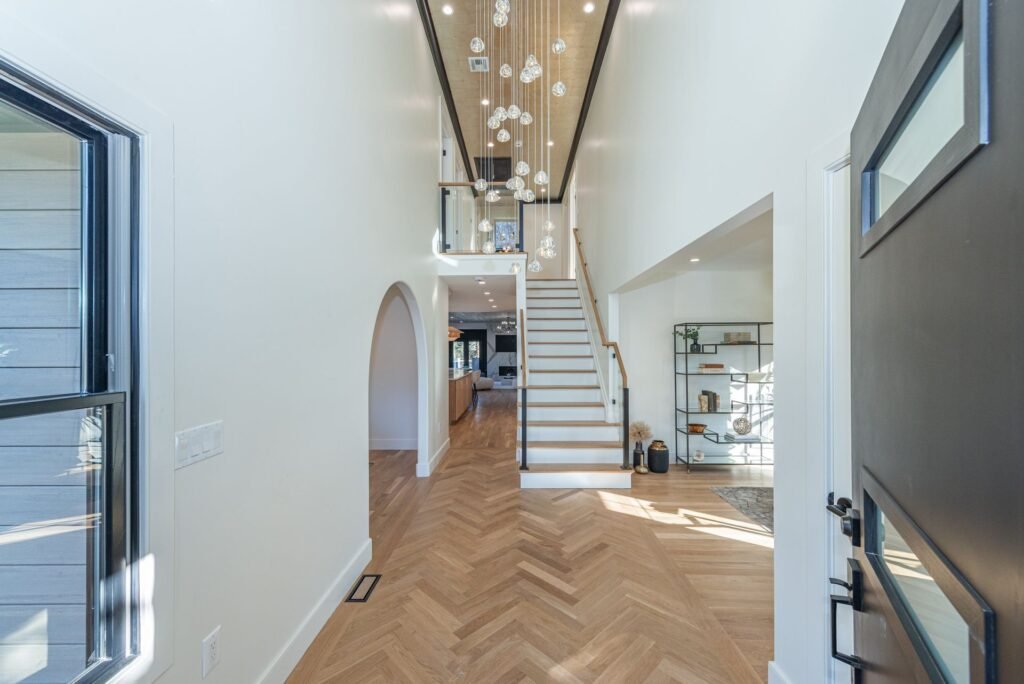
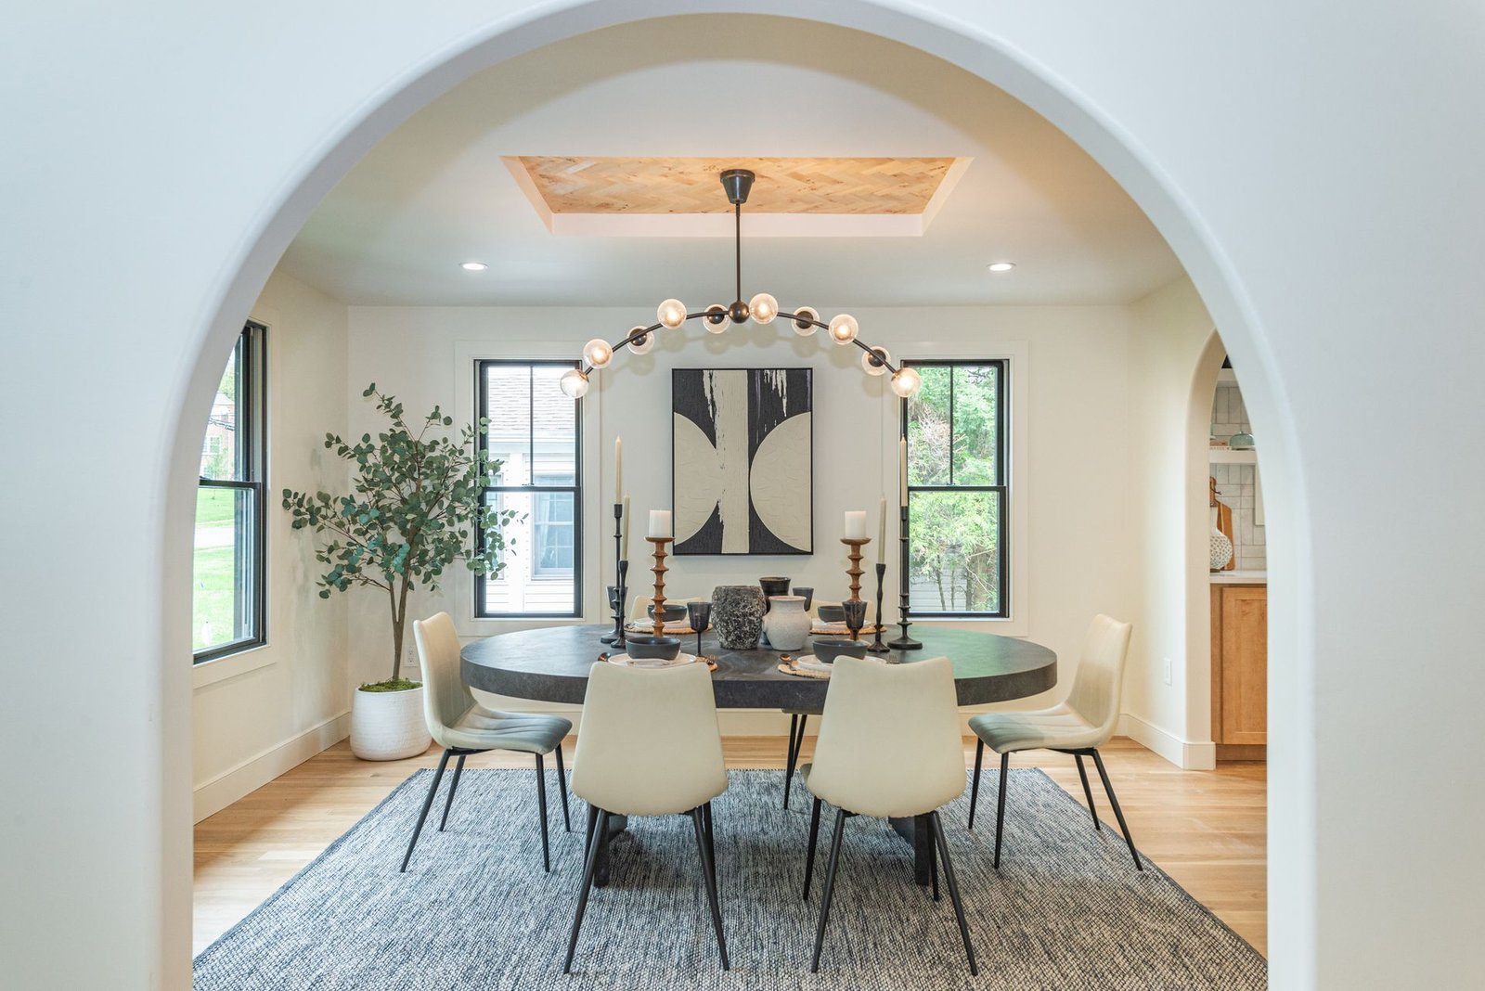
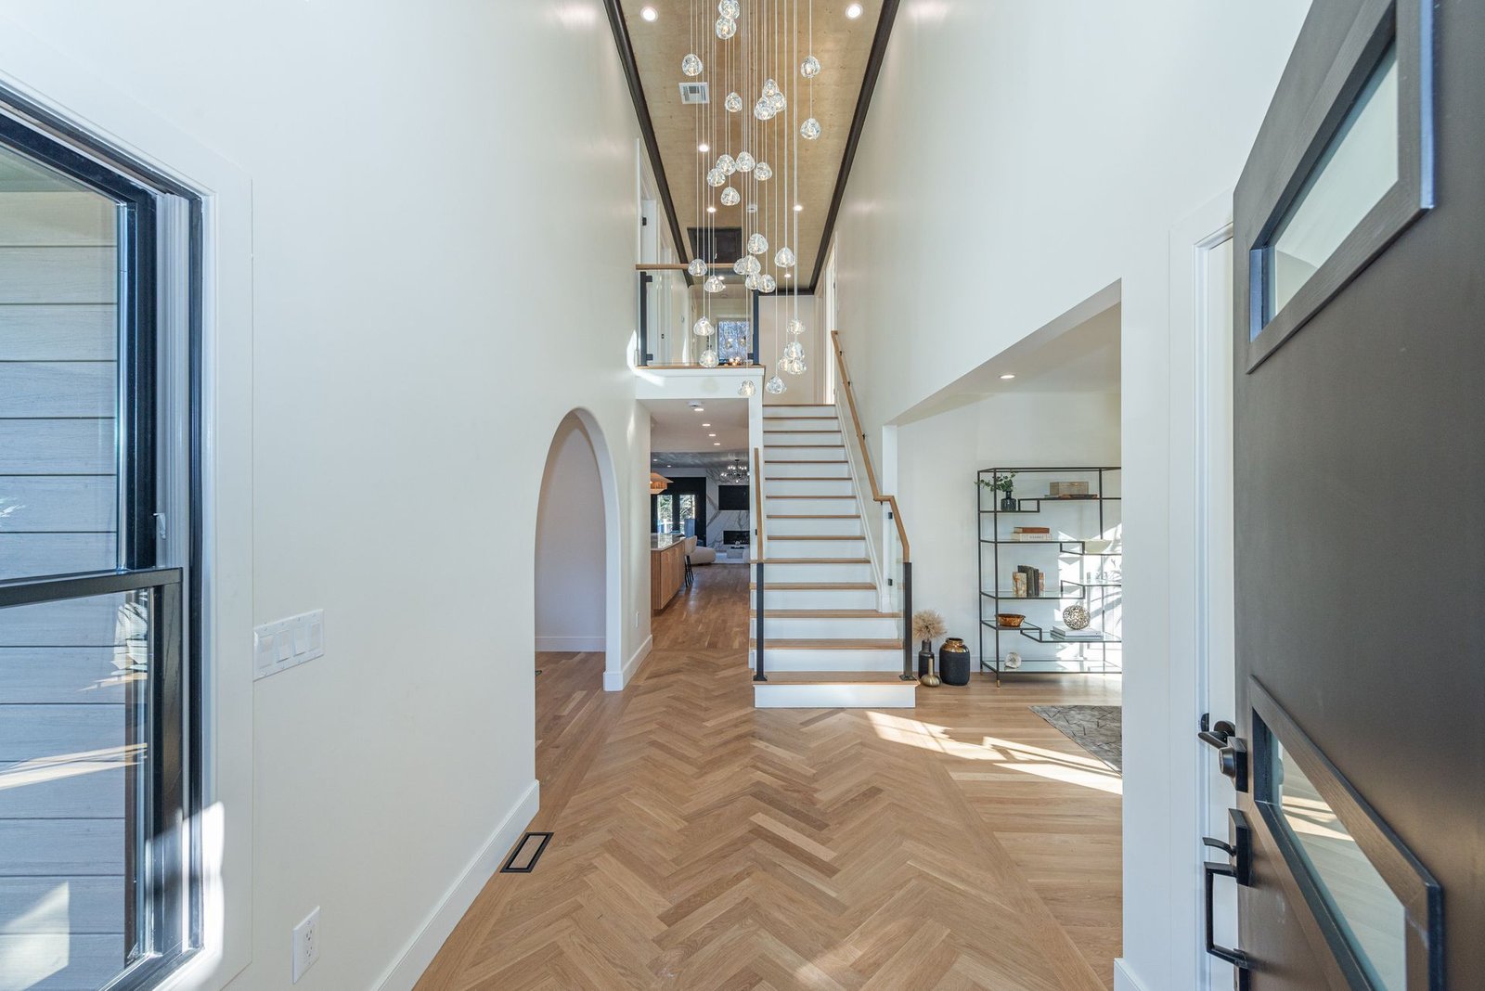
Herringbone floors, a two-story foyer, sculptural lighting, and rounded openings establish the design language from the first step inside.
Build in Flexibility
Main-floor guest space, a private lower-level suite, generous storage, and finished entertaining rooms support changing household needs.
The Custom-Designed Experience
Architectural character does the work before decoration begins.
A two-story procession
The entry is designed as a sequence rather than a pass-through. Herringbone white-oak flooring draws the eye forward, rounded openings soften the transitions, and the stair and chandelier establish a sense of height without making the plan feel formal or remote.
01 / Arrival
Herringbone flooring
A precise herringbone pattern makes the entry distinct while connecting naturally to the wider-plank flooring beyond.
02 / Openings
Rounded interior arches
Soft-radius openings add architectural identity and create graceful transitions between the foyer, dining room, and gathering spaces.
03 / Lighting
Decorative fixtures
Chandeliers, pendants, and sconces are placed as visual anchors within the larger room composition.
04 / Kitchen
Custom chef's kitchen
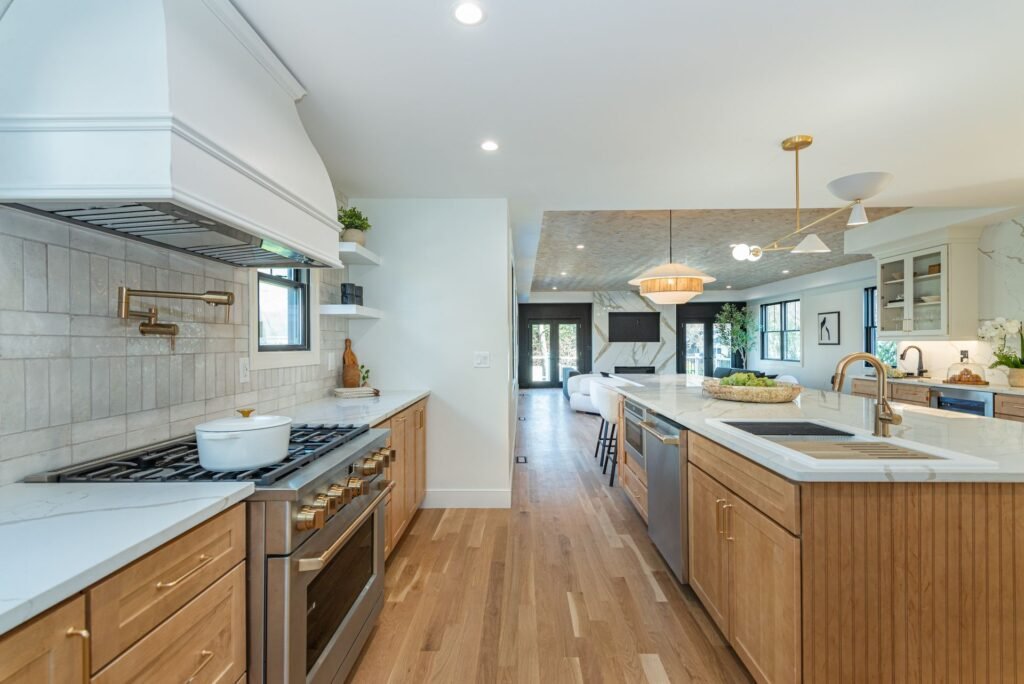
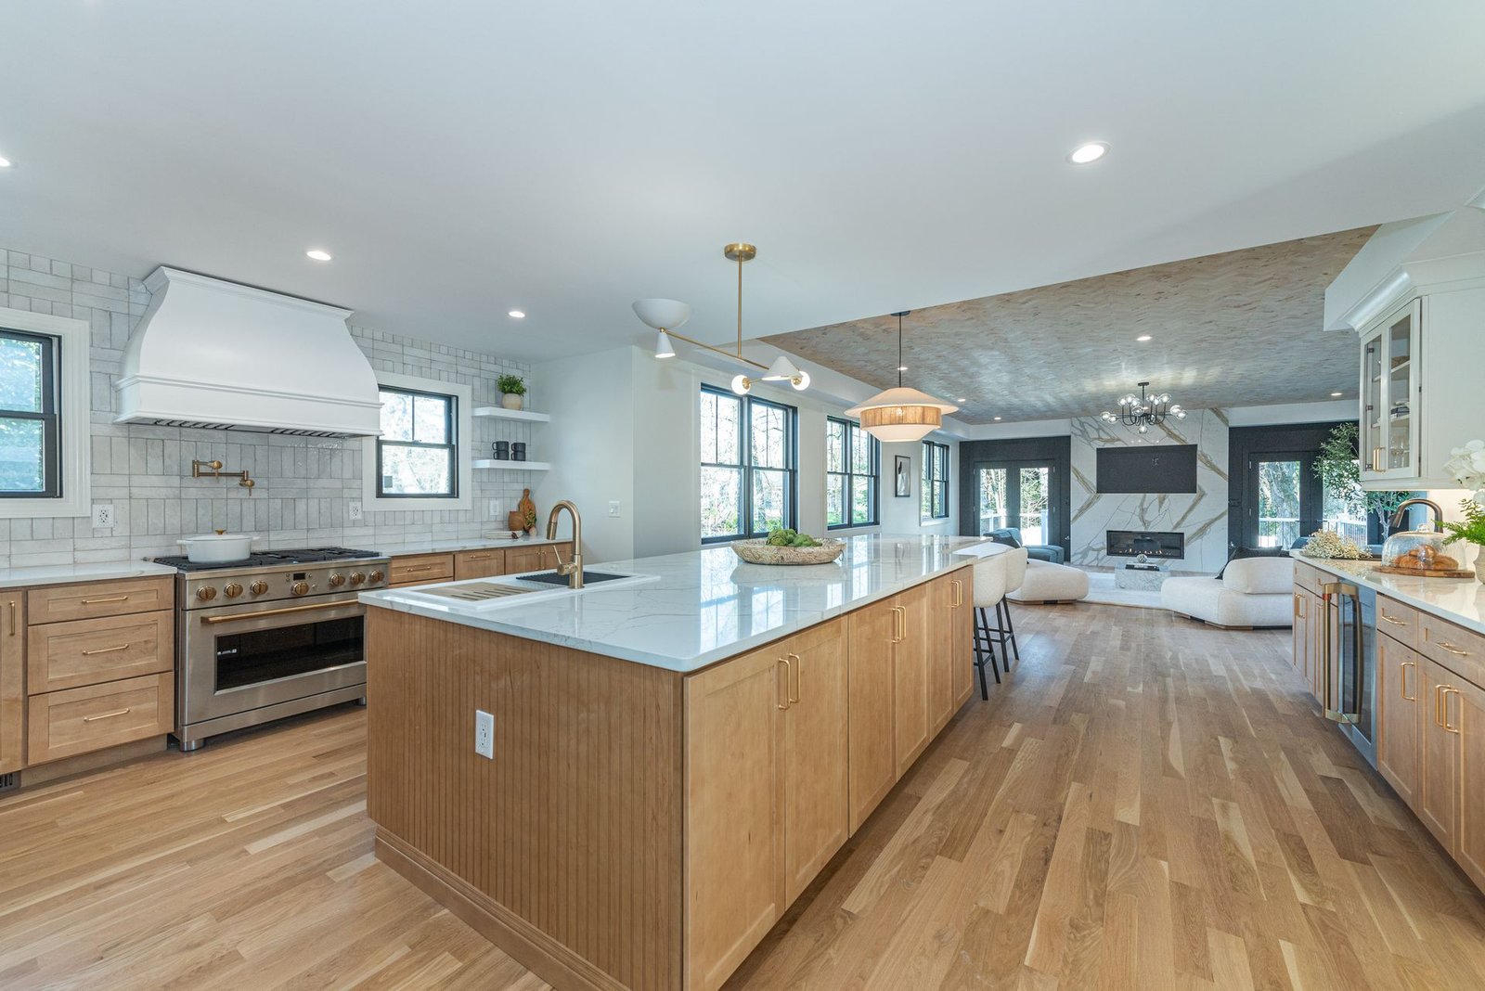
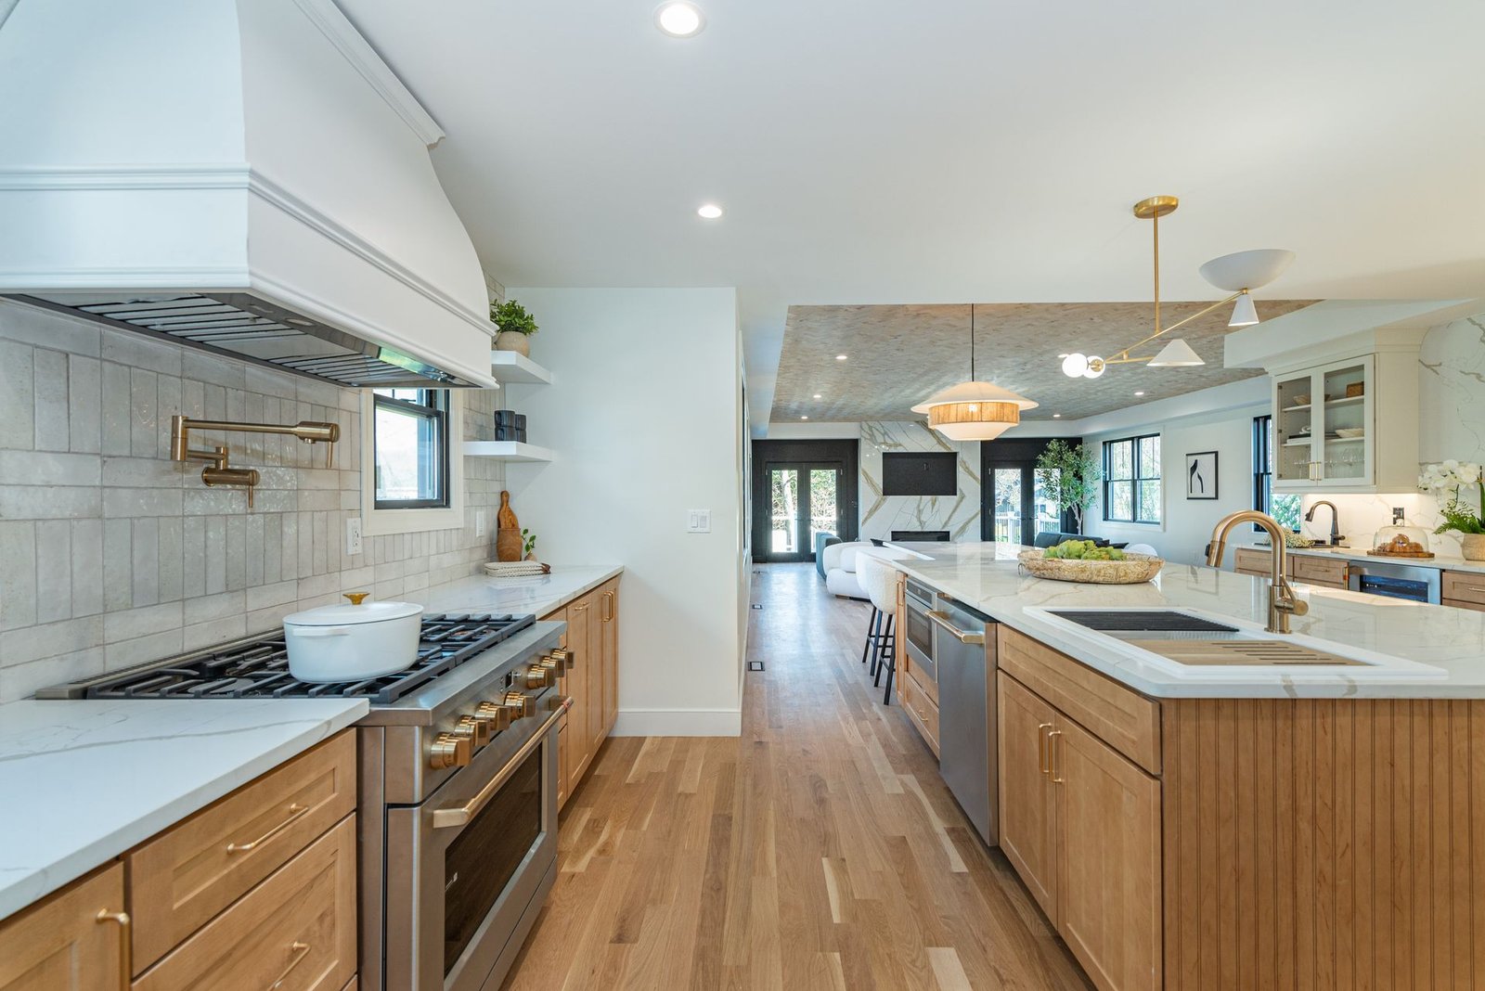
Soft-close cabinetry, an expansive center island, GE Café appliances, and a breakfast bar support everyday use and larger gatherings.
05 / Primary Suite
Vaulted private retreat
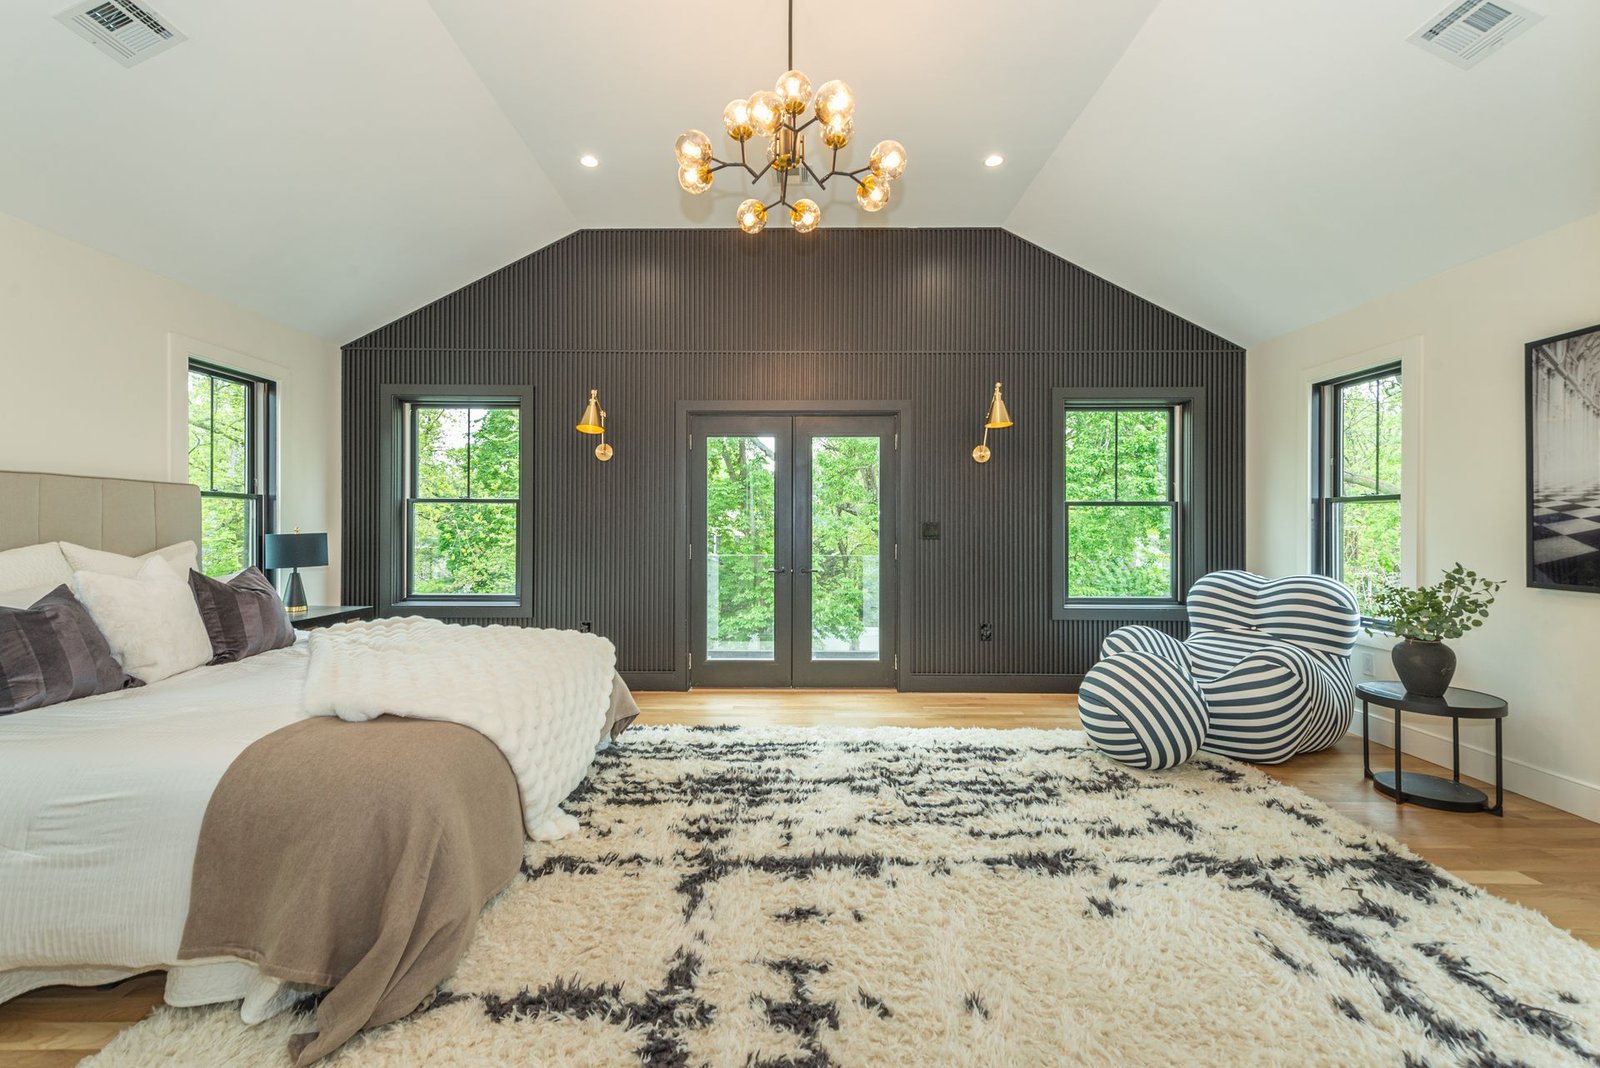
A vaulted ceiling, custom details, balcony, walk-in storage, and a wet-room bath create a complete private suite.
06 / Flexibility
Three-level living
Guest suites on the first floor and lower level extend the home beyond the conventional bedroom plan.
Room by Room
One visual language, expressed differently in every room.
Kitchen
Warm wood, white cabinetry, stone counters, sculptural fixtures, and a large island make the kitchen both the working center and social center of the home.
Family Room
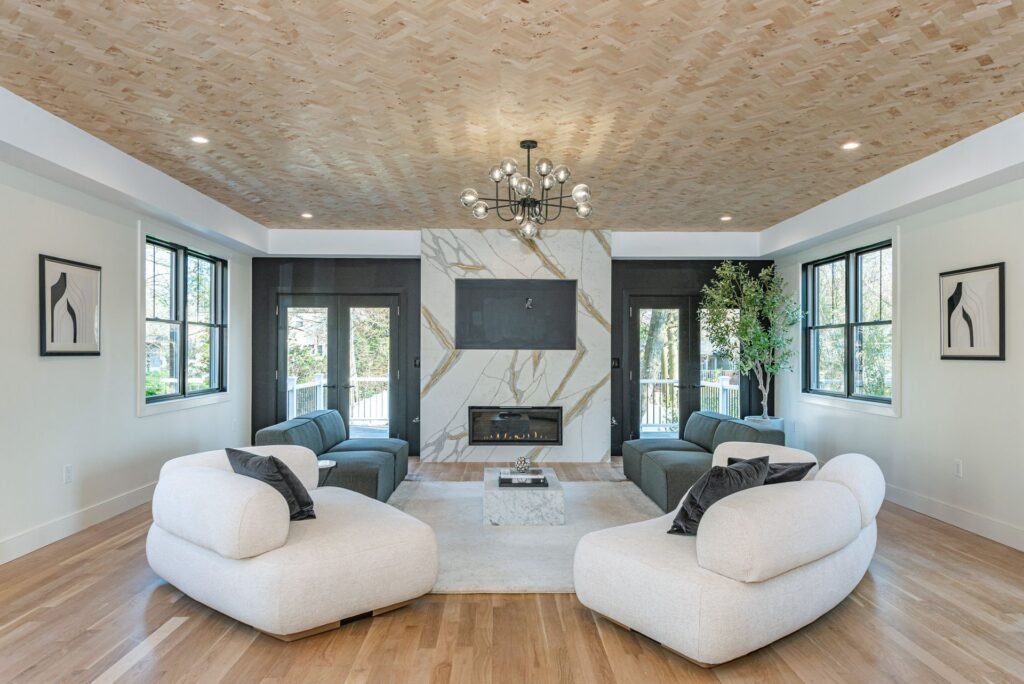
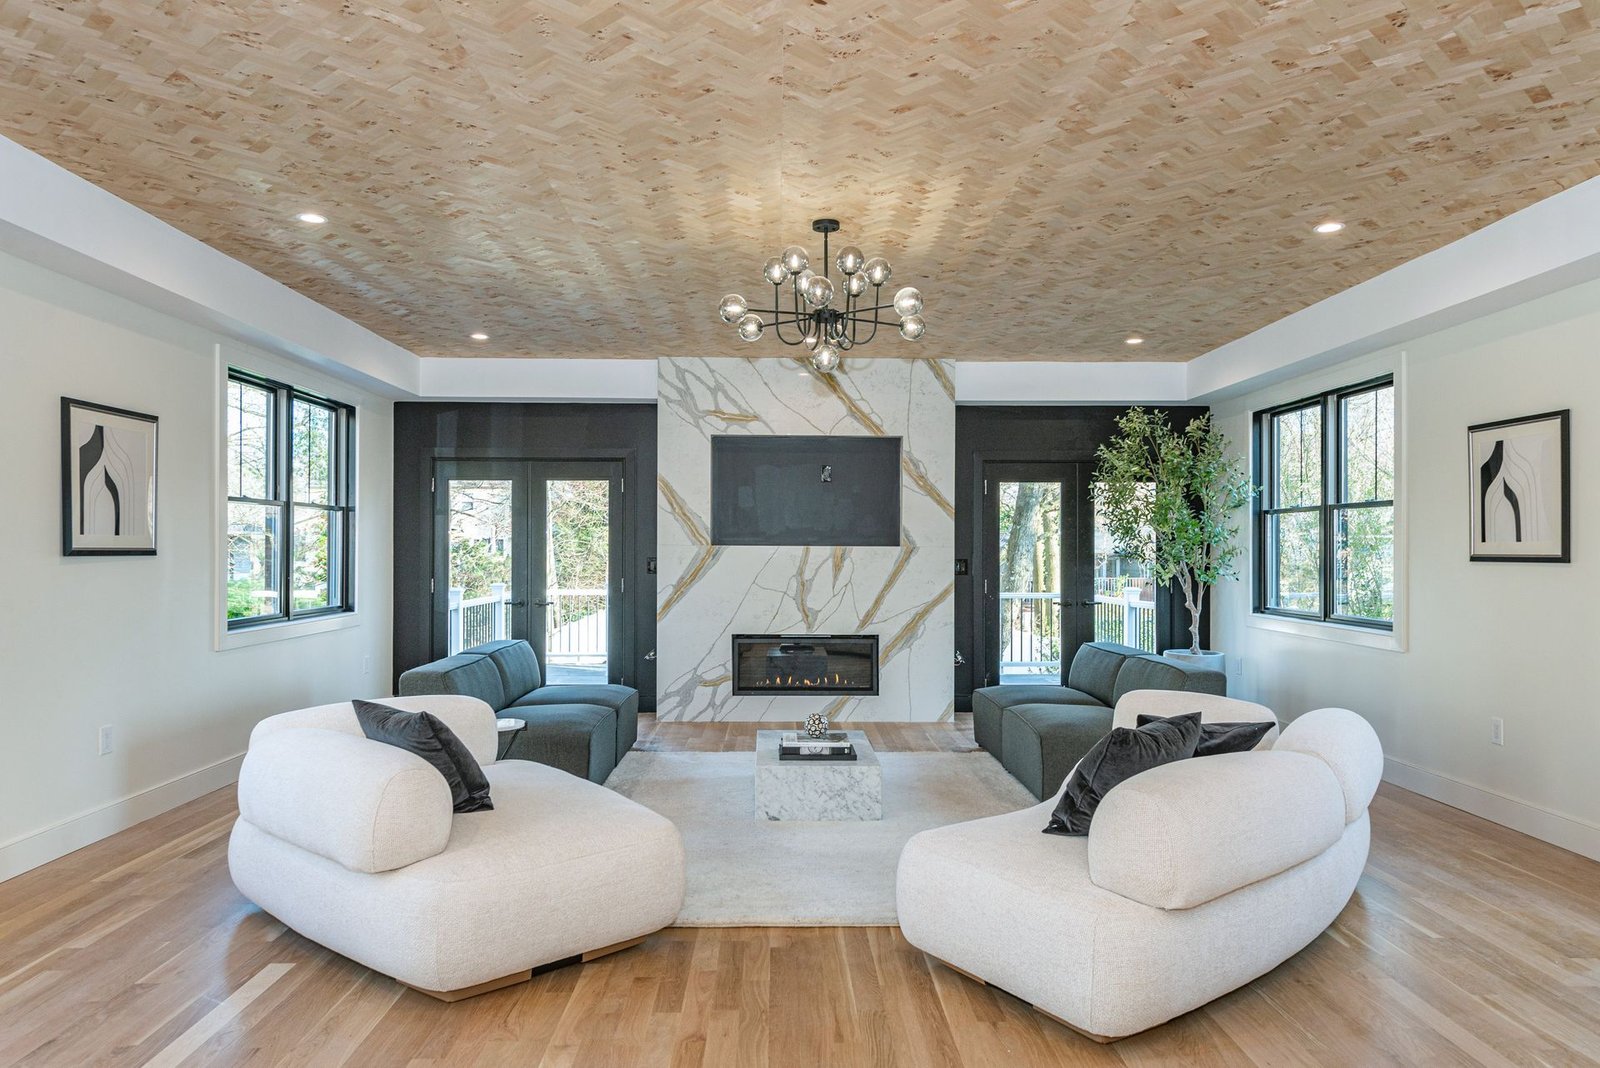
A textured ceiling, fireplace wall, dark window frames, and multiple seating zones give the open room definition without closing it off.
Primary Suite + Bath
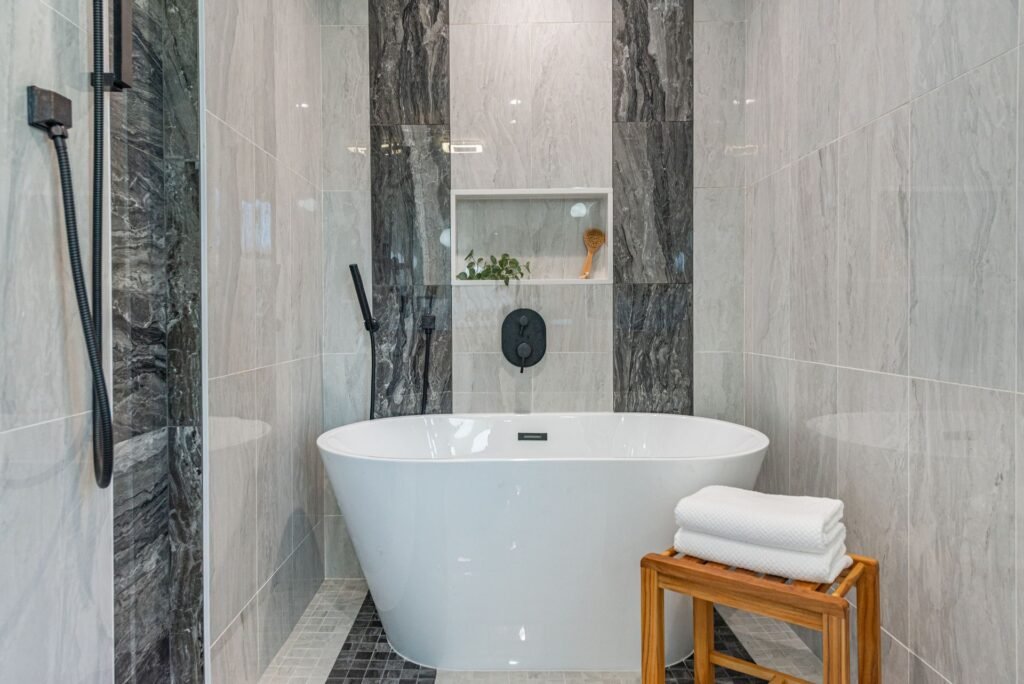
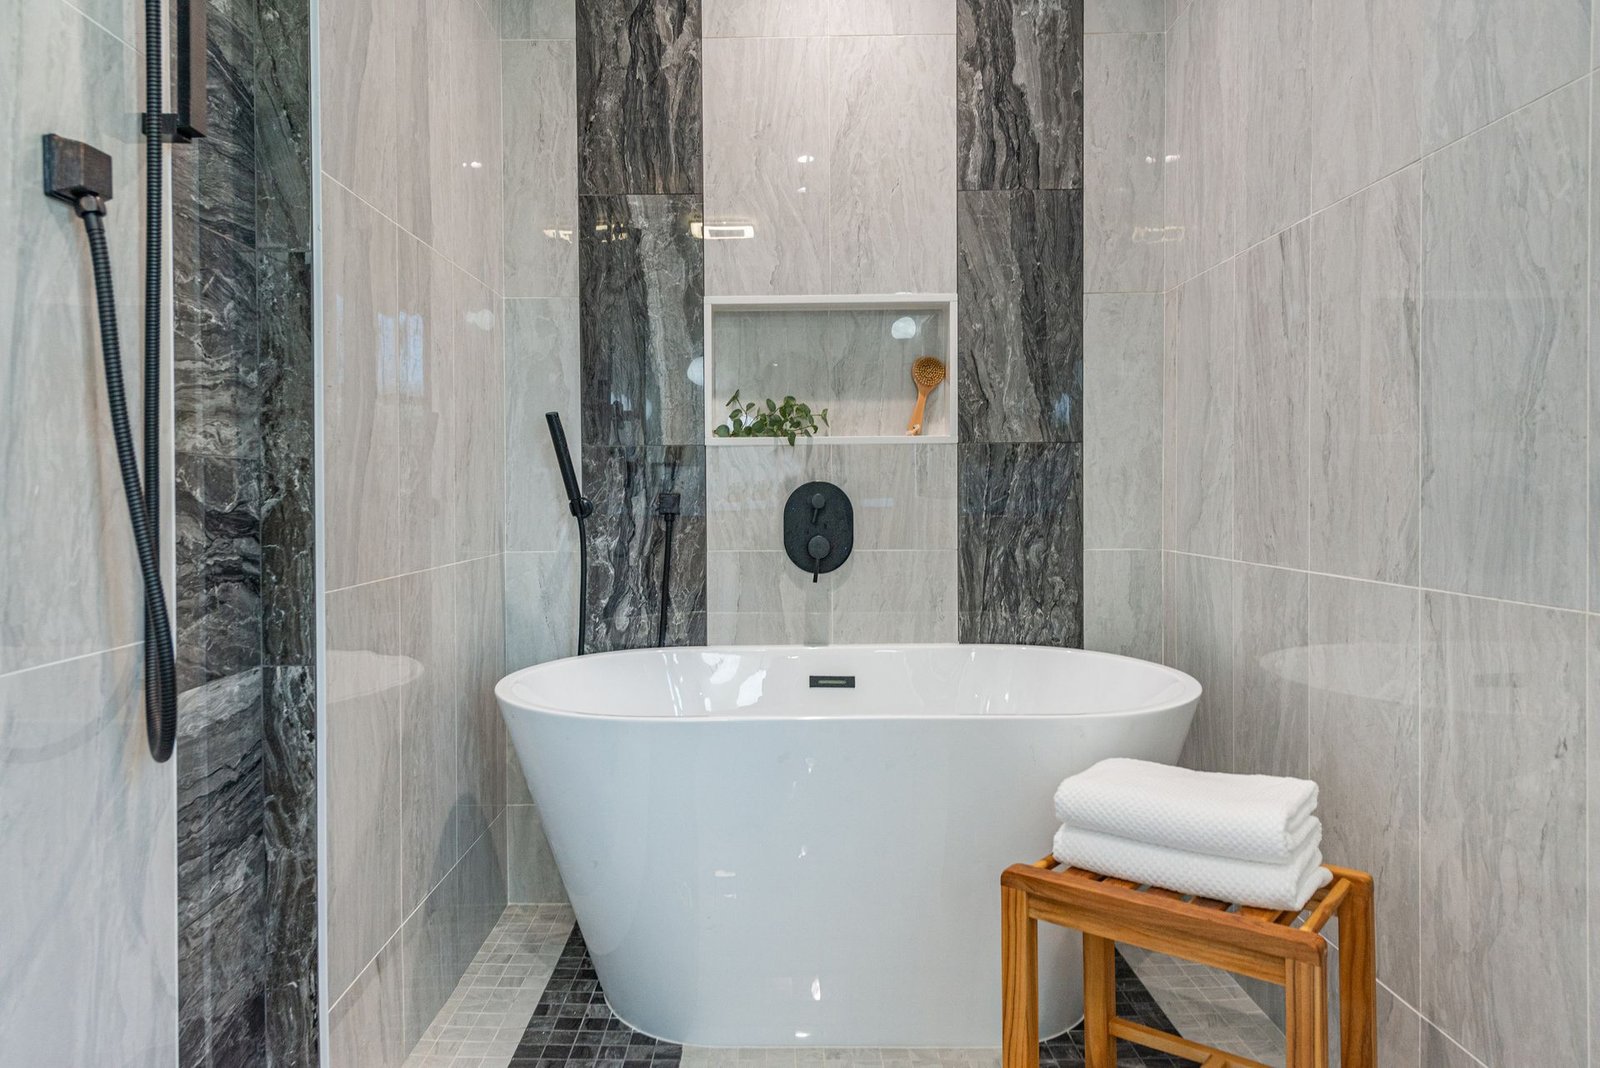
The primary level combines a vaulted bedroom, private balcony, large wardrobe, freestanding tub, double vanity, and a full wet-room composition.
Finished Lower Level
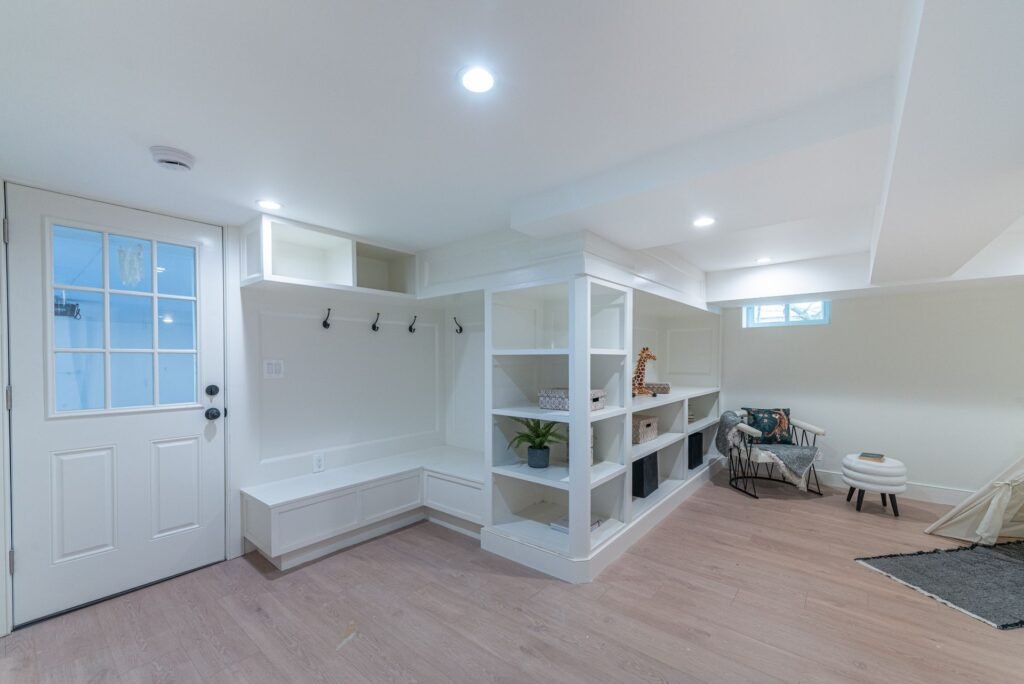
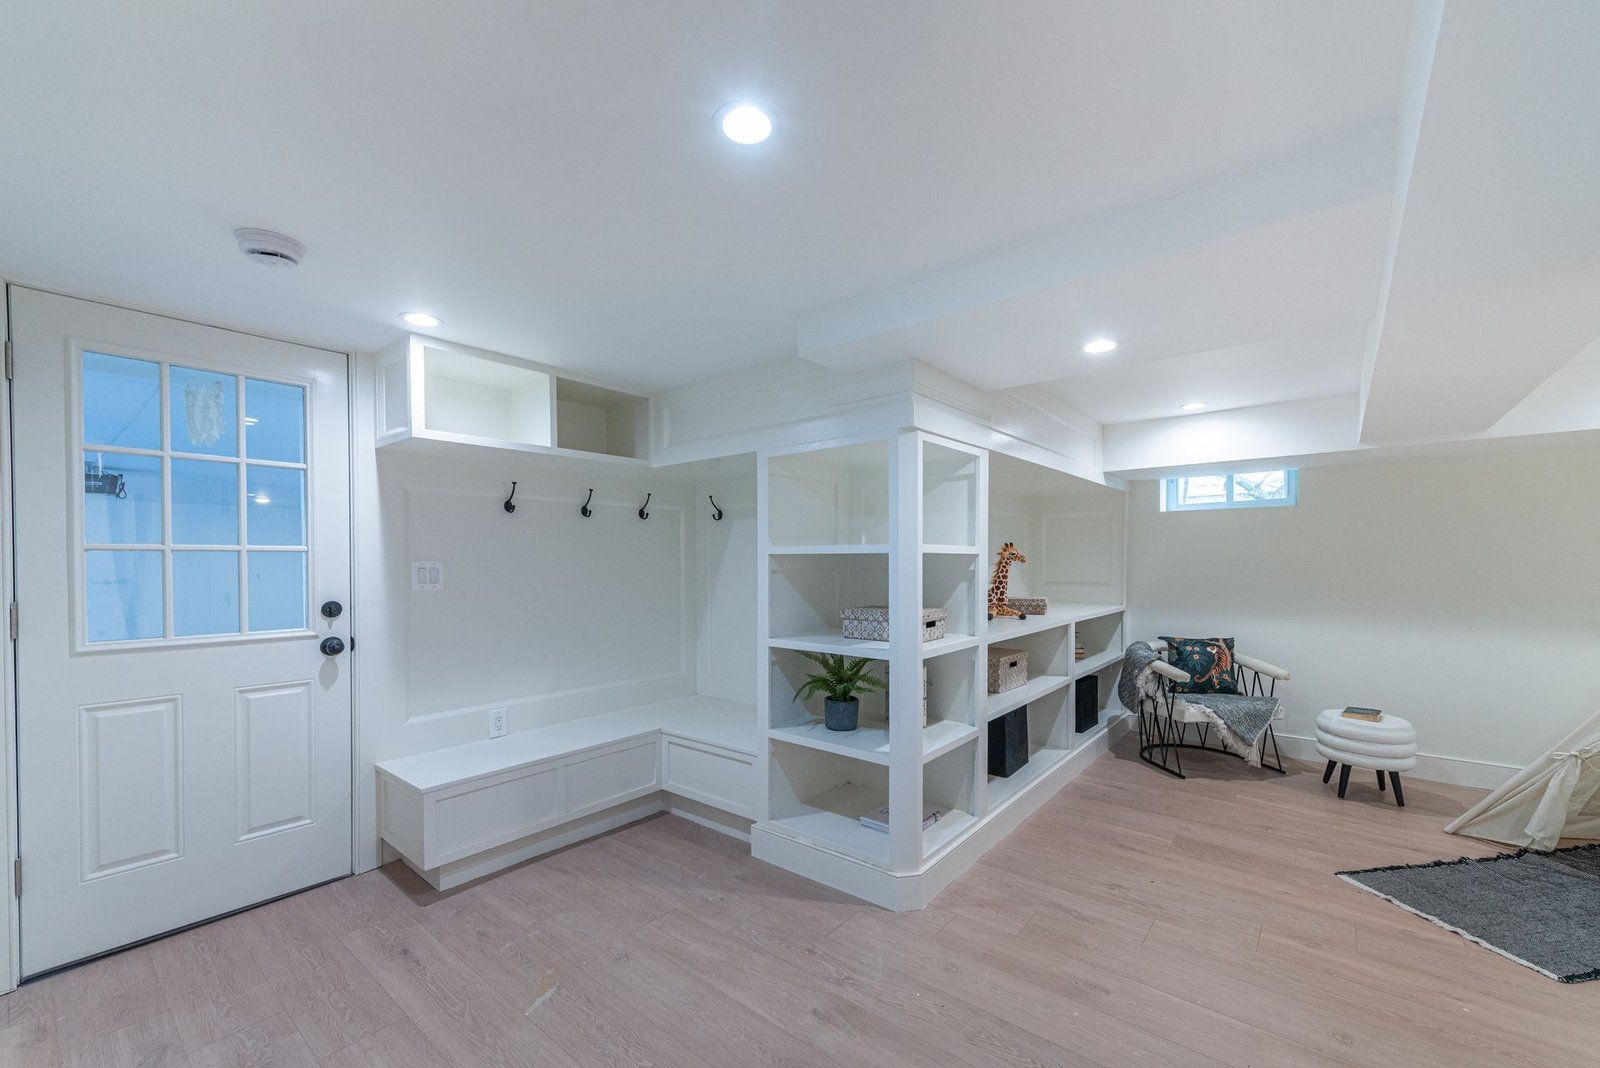
A finished recreation level adds guest-suite privacy, flexible entertaining space, built-in storage, and direct exterior access.
The Finished Home
One visual language, carried from room to room.
Design + Build Execution
Specialists held one design direction from concept through sale.
Interior Design
Samaan Design Group established the finish language, architectural character, and room-by-room visual direction.
Construction Team
Experienced residential builders brought the design into a coordinated finished home.
Buyer Presentation
The completed home was positioned around its design, flexibility, and finished-home experience.
Resolved Specification
Cabinetry, flooring, lighting, plumbing, wall finishes, and millwork read as one package rather than isolated upgrades.
Flexible Program
Six bedrooms, multiple suites, a finished basement, deck, and garage broadened the buyer use cases without diluting the design.
Market Validation
The home sold on July 1, 2024 for $2,350,000, providing a clear completed-market outcome.
Performance + Daily Function
Comfort and water management were part of the finished-home proposition.
Upgraded HVAC
An upgraded heating and cooling system supports year-round comfort across the finished levels.
Tankless Hot Water
A high-efficiency tankless water heater supports the six-bedroom, five-bathroom program.
Basement Water Management
French drains were incorporated to support a dry, usable finished lower level.
Site Position
The property is represented as outside mapped flood zones, adding confidence to the long-term use of the home.
Floor Plan & Flow
A flexible three-level plan.
Relationship to Place
Connected to Millburn's daily life.
The home sits in Millburn’s South Mountain neighborhood, close to the Millburn train station, town amenities, and the township school system.
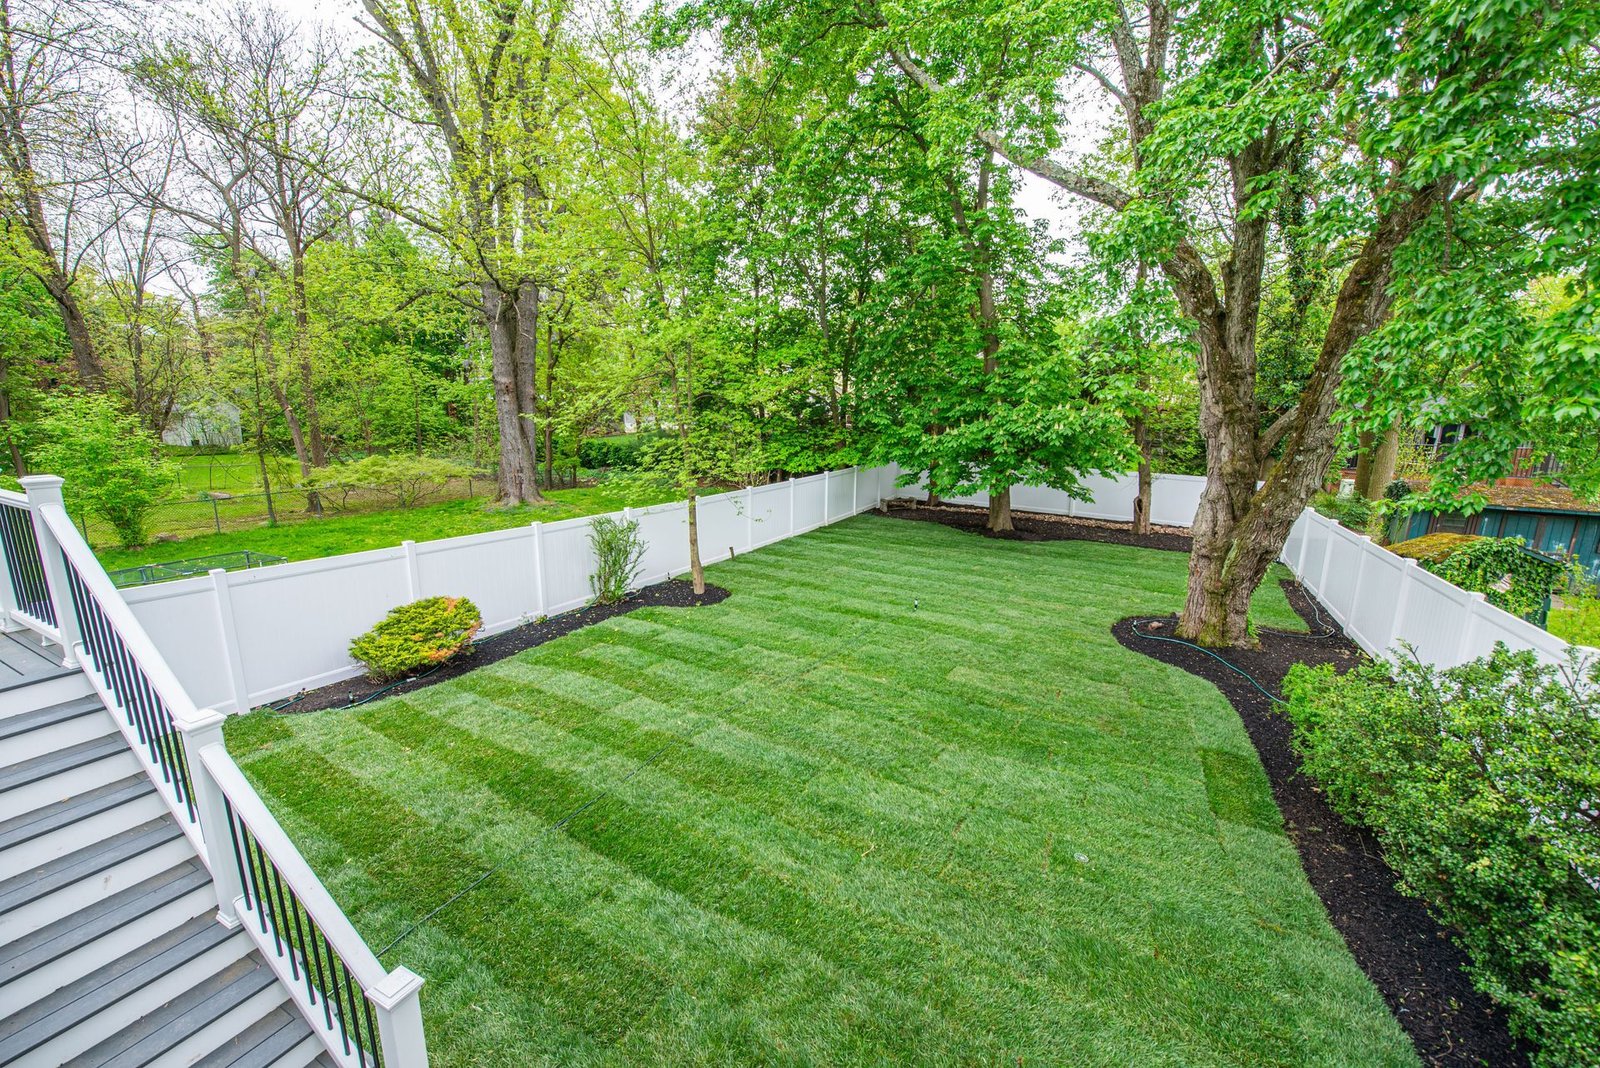
A landscaped front approach, rear deck, private lawn, and two-car garage extend the plan beyond the interior rooms without requiring an oversized site.
Building Partner
Champion Estates + DaSilva Homes
The home was delivered through a collaboration between Champion Estates and DaSilva Homes.
See homes across Westchester and Northern New Jersey.