Reservoir Retreat

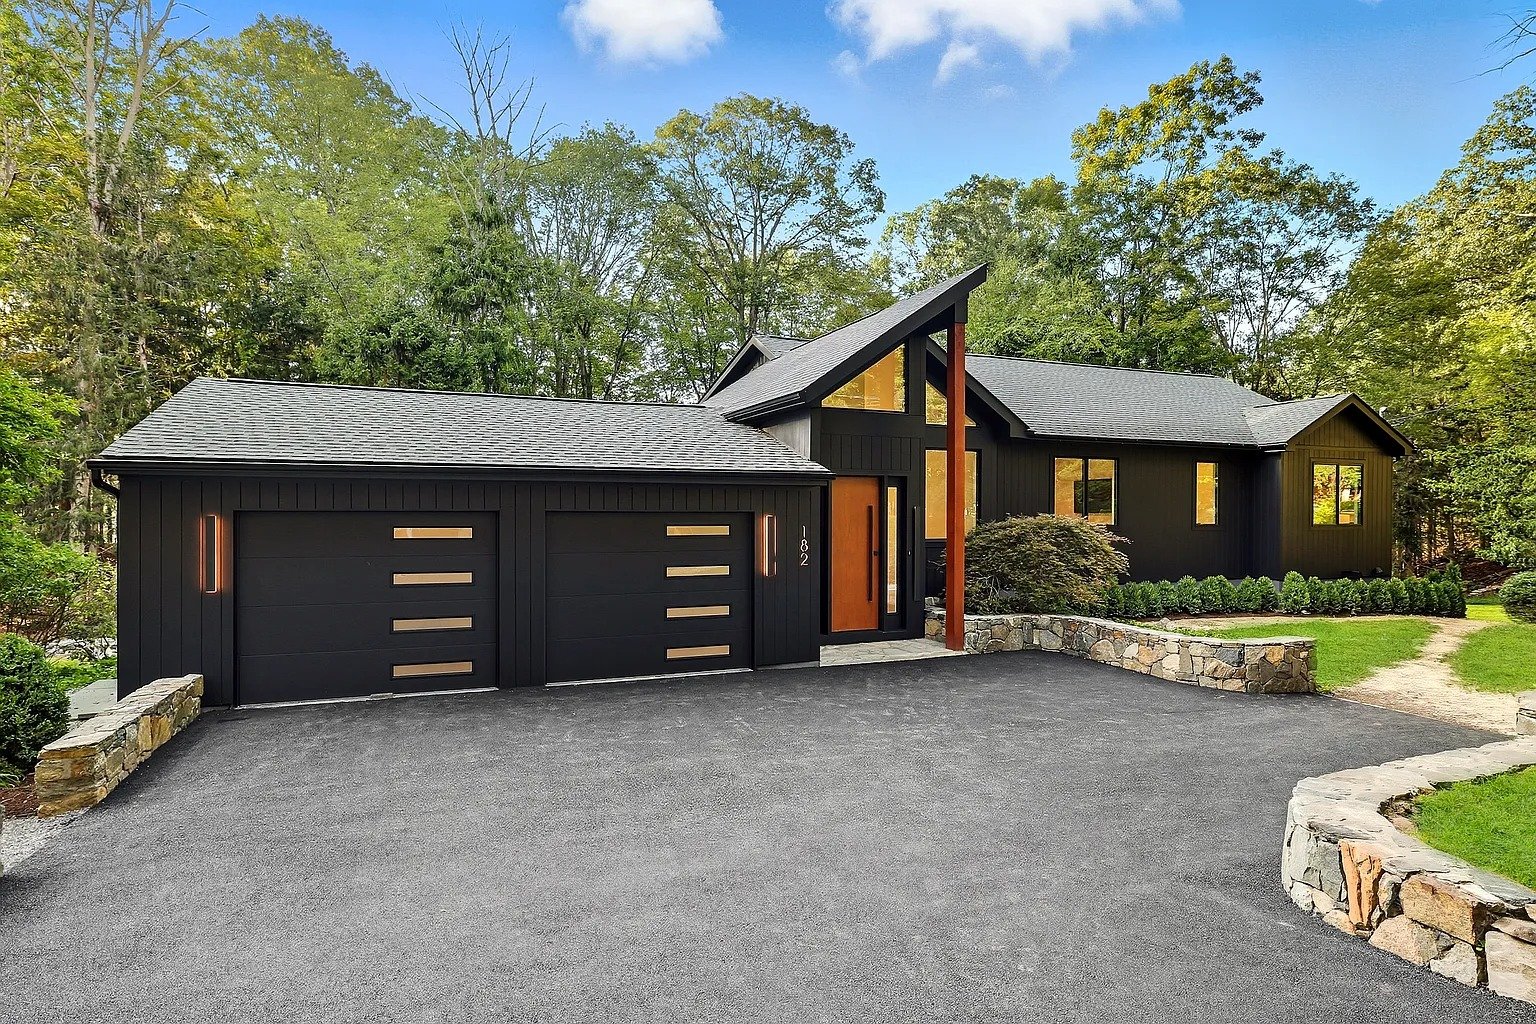
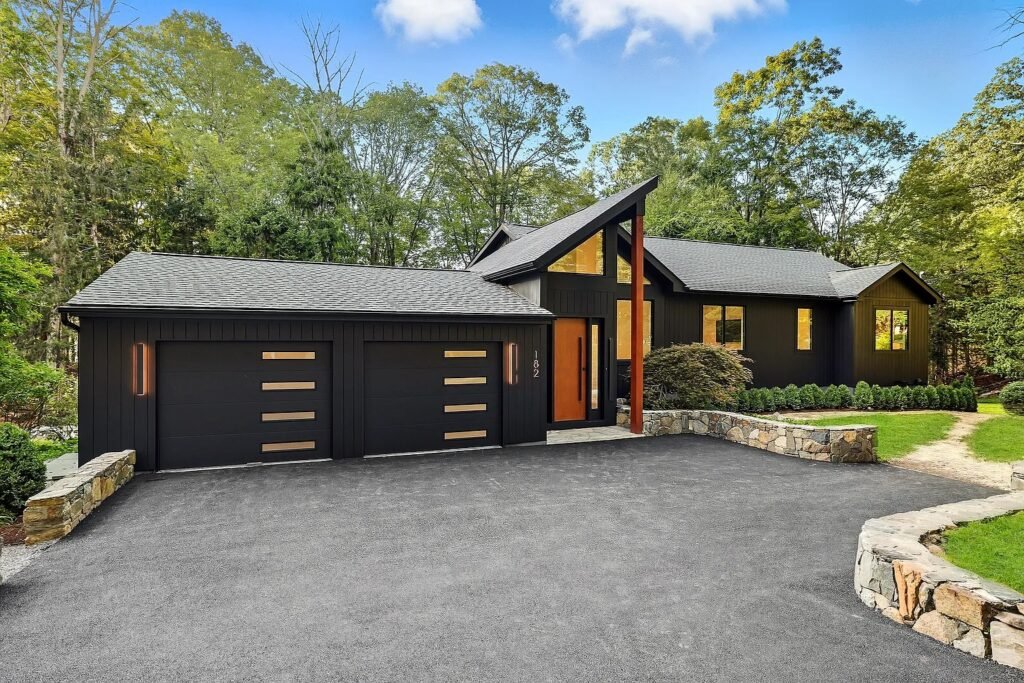
A custom-designed new-construction rebuild, reframed from the ground up within the original footprint while turning the Titicus Reservoir into the defining experience of the home.

Project Type

New-construction rebuild

Size

Approx. 3,650 sq. ft.

Bedrooms

3

Bathrooms

3.5

Completed

2025

Architecture

Postmodern / mid-century

The Story of the Home

The view was always there. The house was rebuilt to honor it.

The original 1968 house occupied an extraordinary position above the Titicus Reservoir, but its structure, systems, and interior layout did not make the most of the setting.
Rather than add unnecessary square footage, we treated the home as new construction within the original footprint and reframed it from the ground up. The living spaces were opened, and new floor-to-ceiling glazing gave the water and woodland a constant presence inside.
The project was guided by restraint: respect the land, modernize the structure, and make the reservoir the architecture.
Design Objective

A quiet retreat designed around changing light and water.

Frame the Reservoir

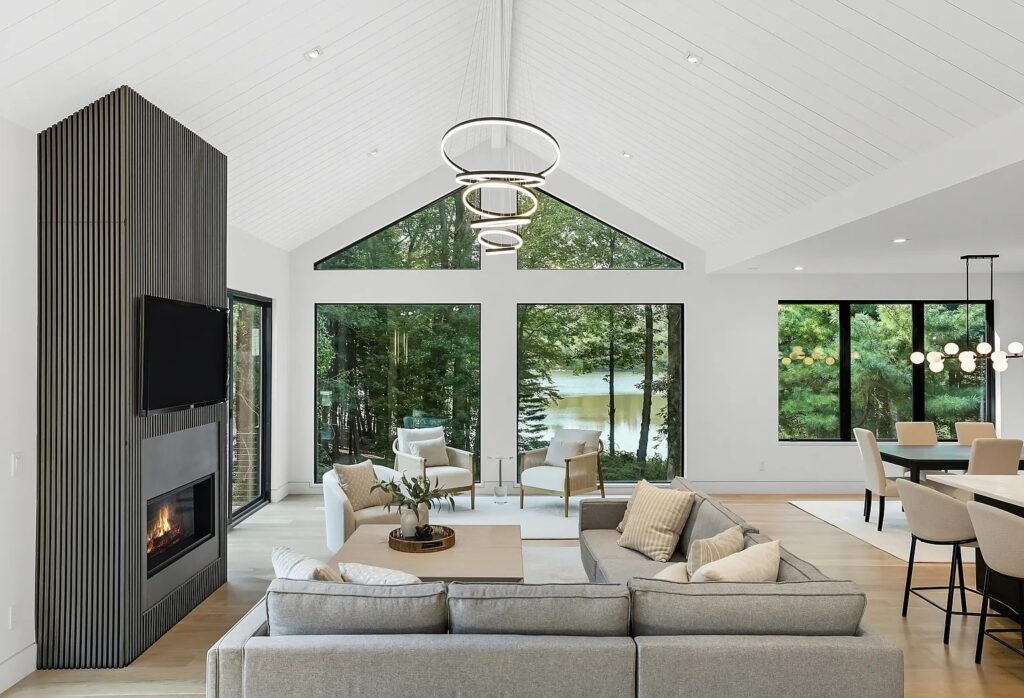
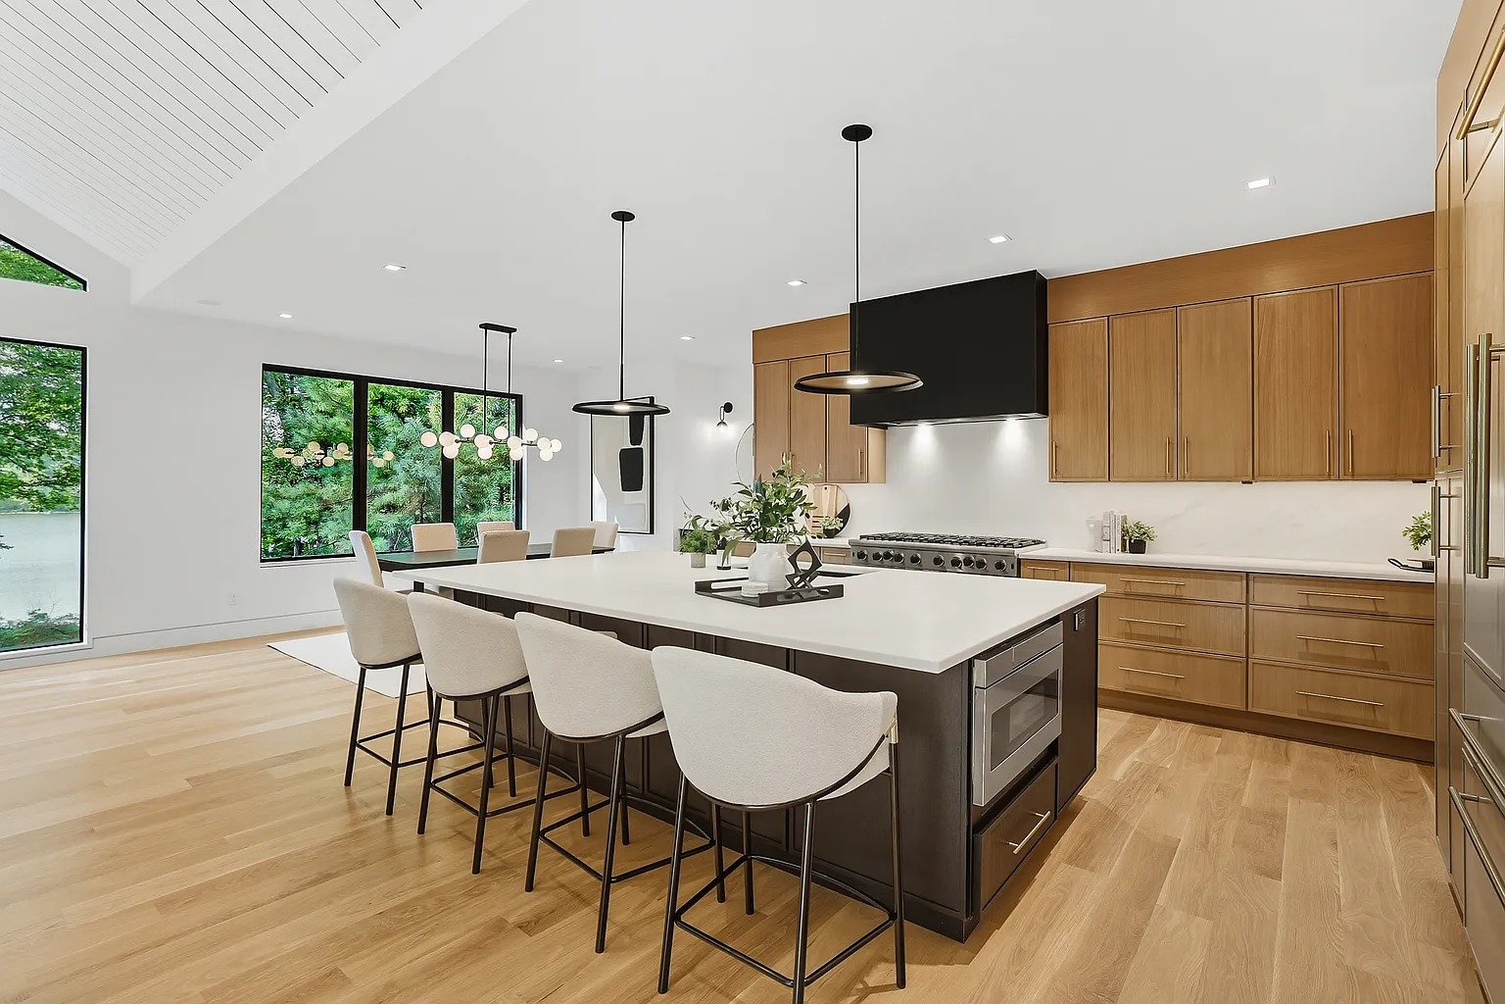
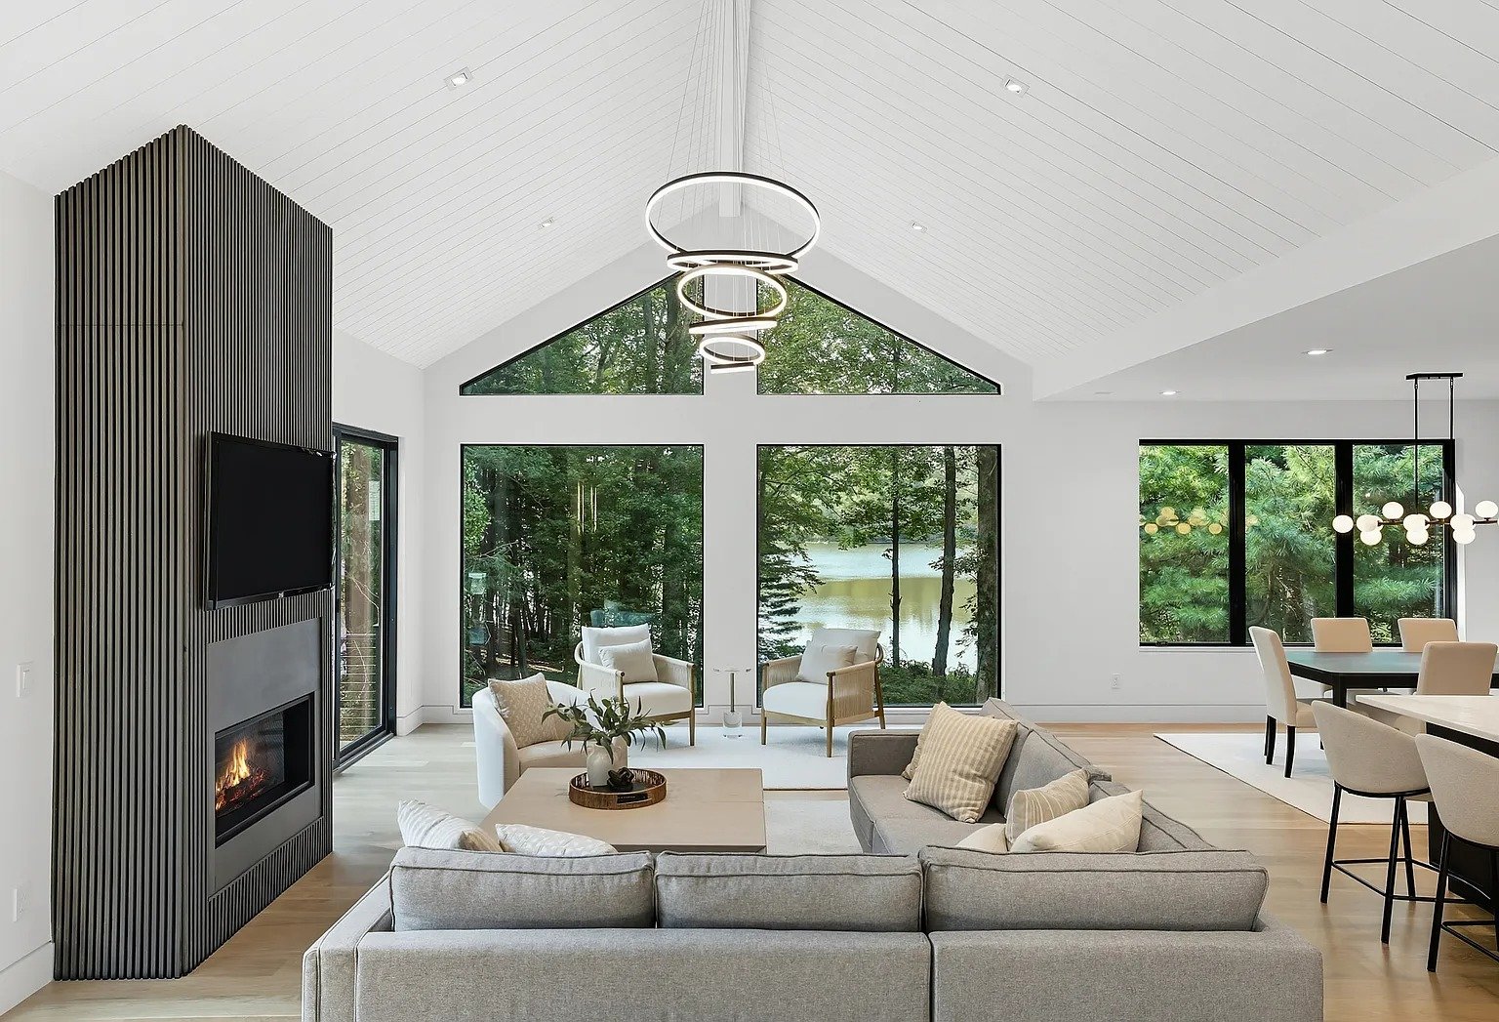
A vaulted living room, triangular clerestory glass, and oversized picture windows turn the water view into the focal point from the main gathering spaces.

Keep Daily Life on One Level

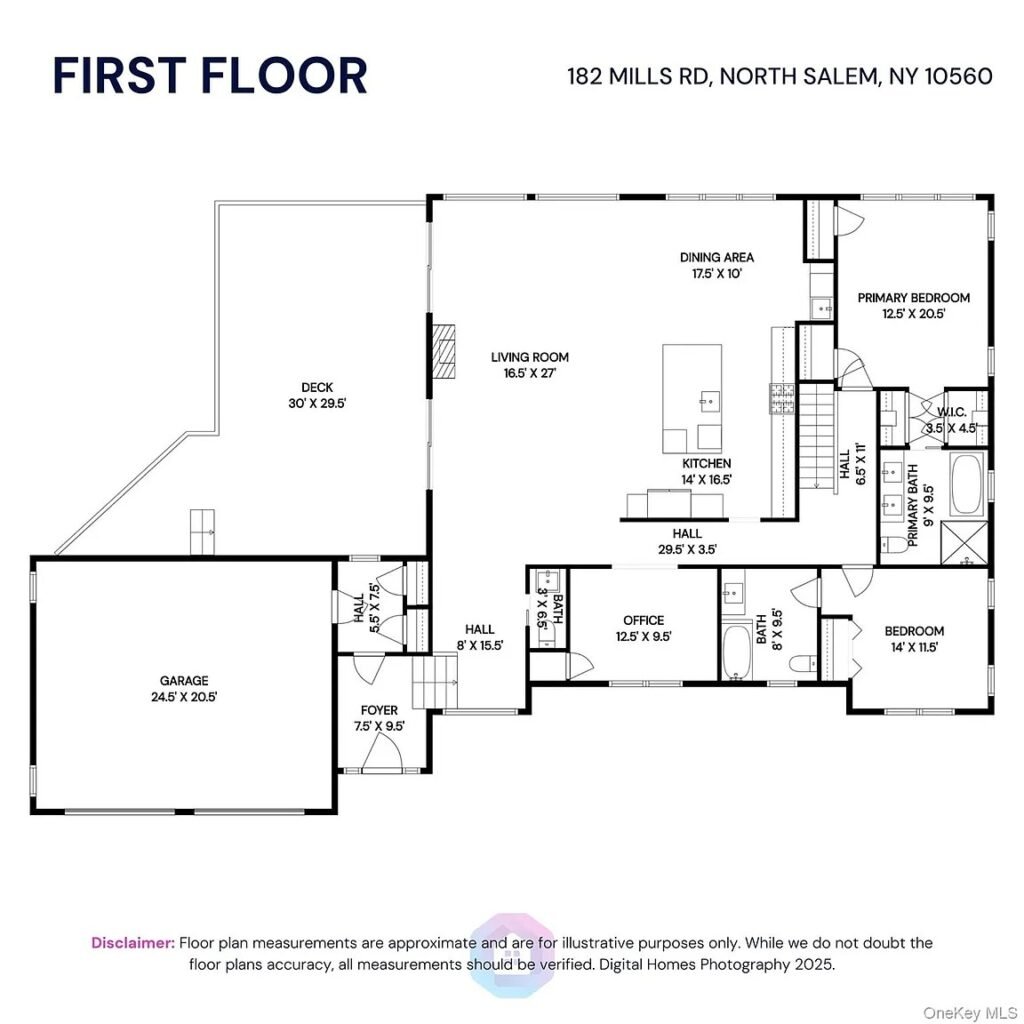
The primary suite, guest suite, office, kitchen, dining area, living room, and deck all live on the main floor for an easy, lasting plan.

Make the Lower Level Live Fully

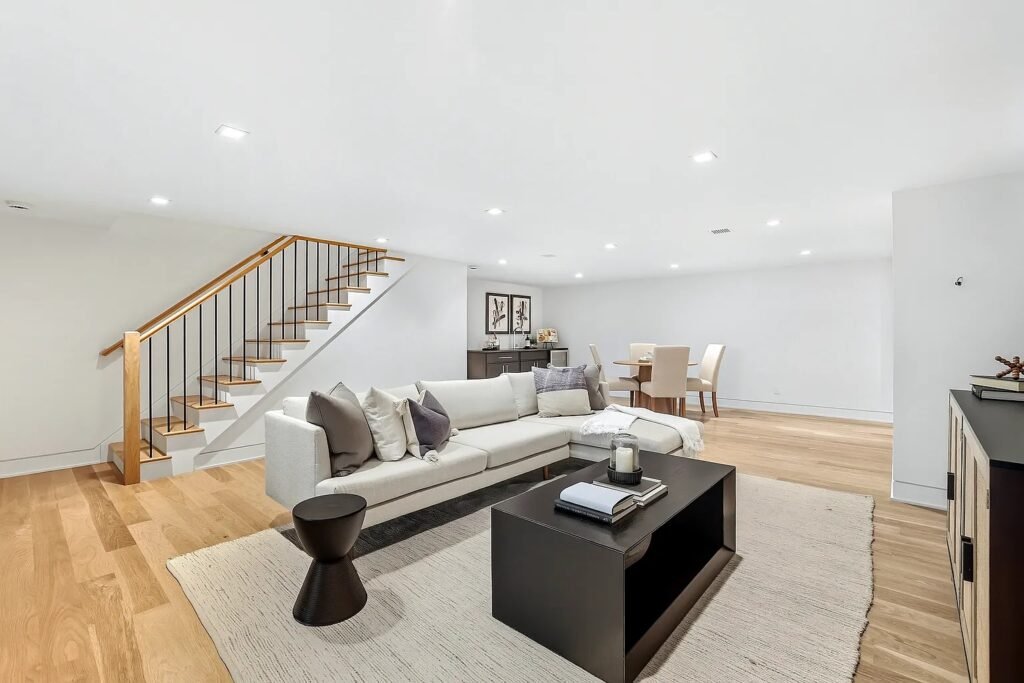
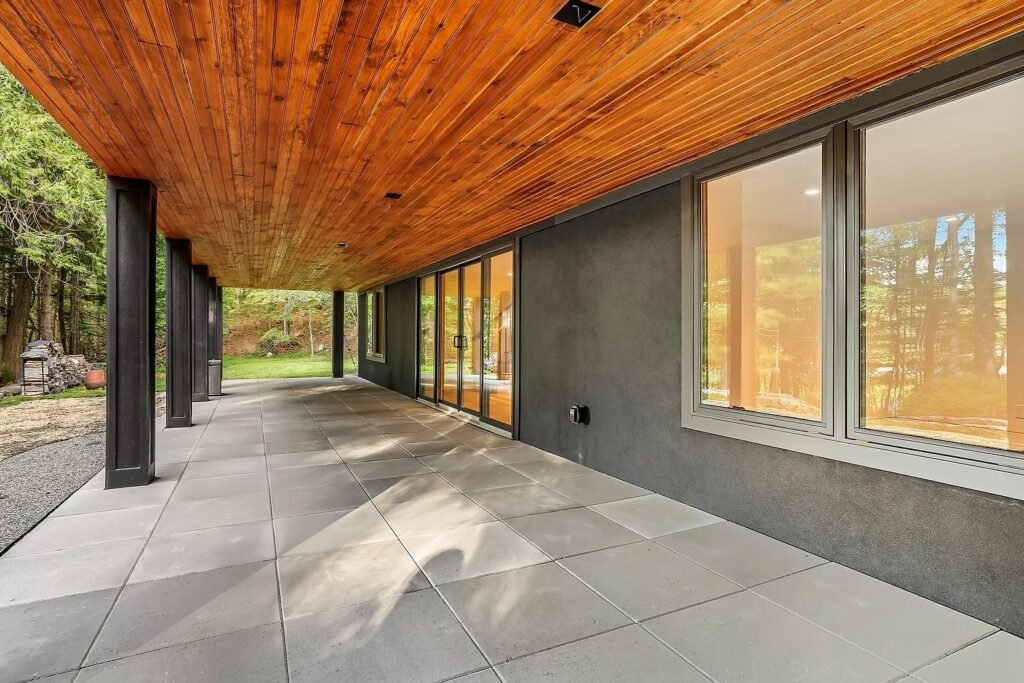
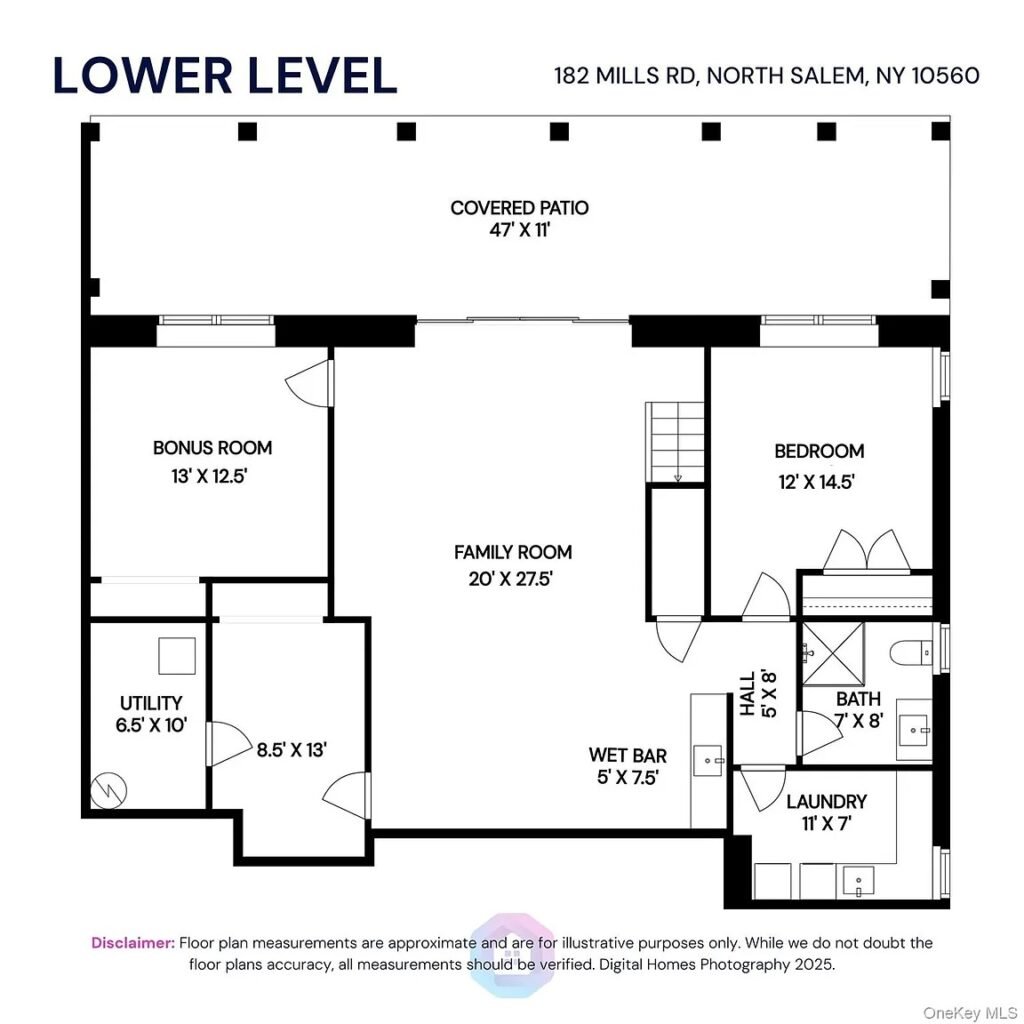
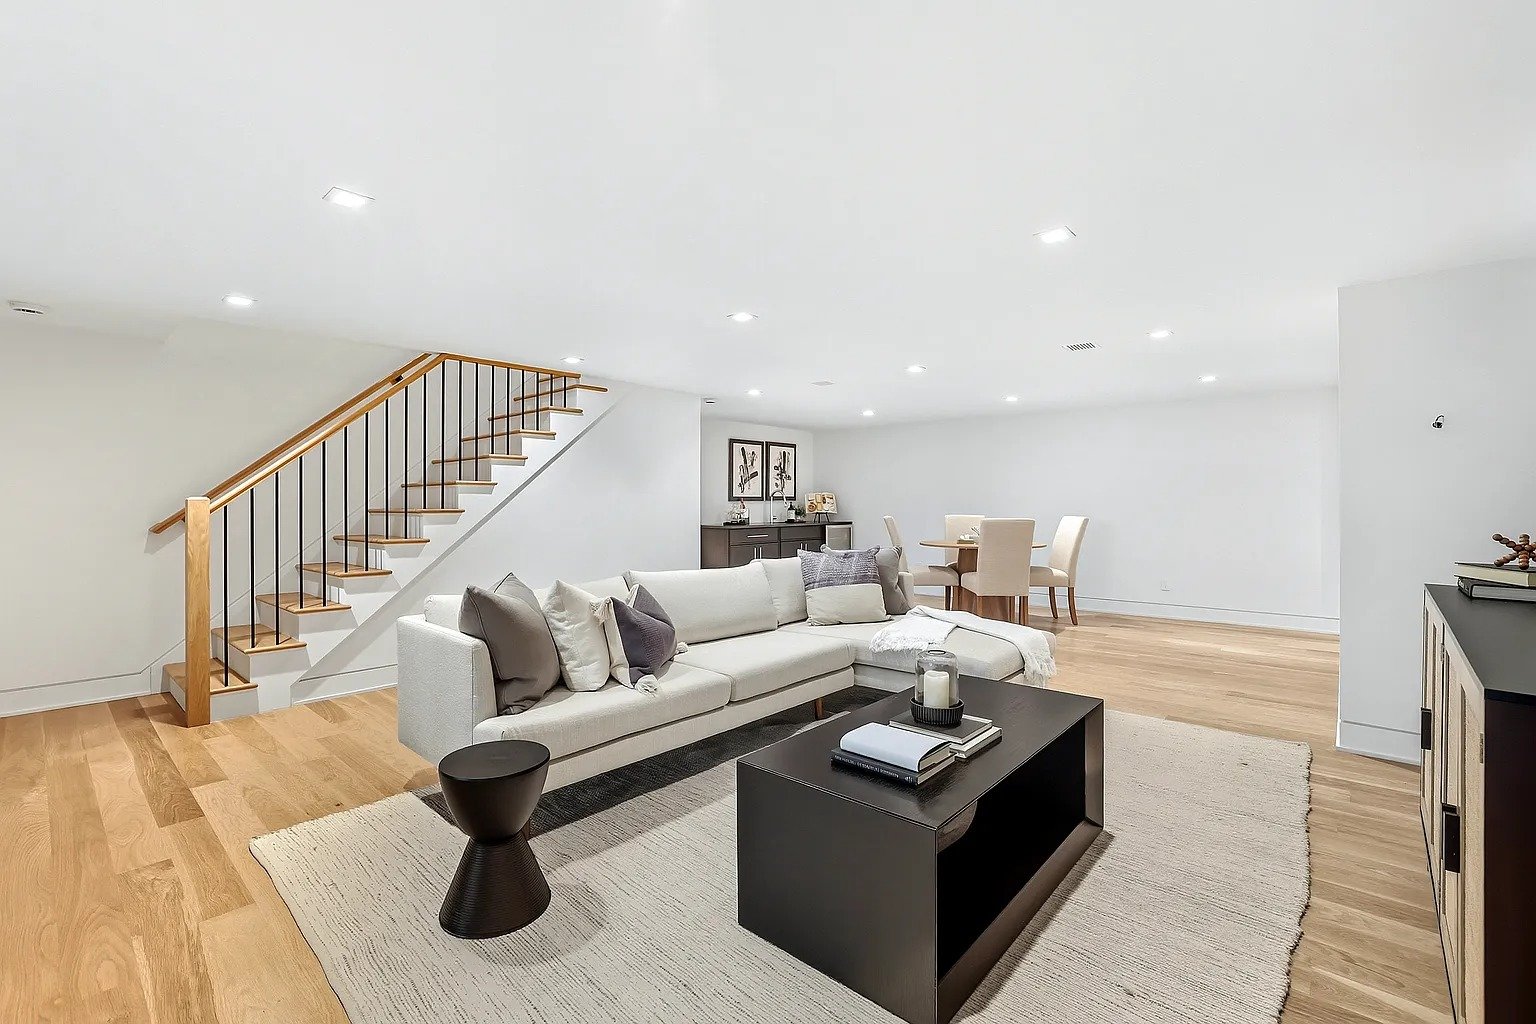
The walkout level adds a family room with wet bar, bedroom, full bath, laundry, bonus room, and direct connection to a protected covered porch.
The Custom-Designed Experience

Custom begins with the sightline—not the finish schedule.

A view composed from the first step inside

The window layout was planned as part of the walk through the home. From the entry, openings align across the plan and land on framed views of the woodland and reservoir. The glass is not simply larger; it is placed to make movement through the house feel intentional.
01 / Sightlines

View-led window layout

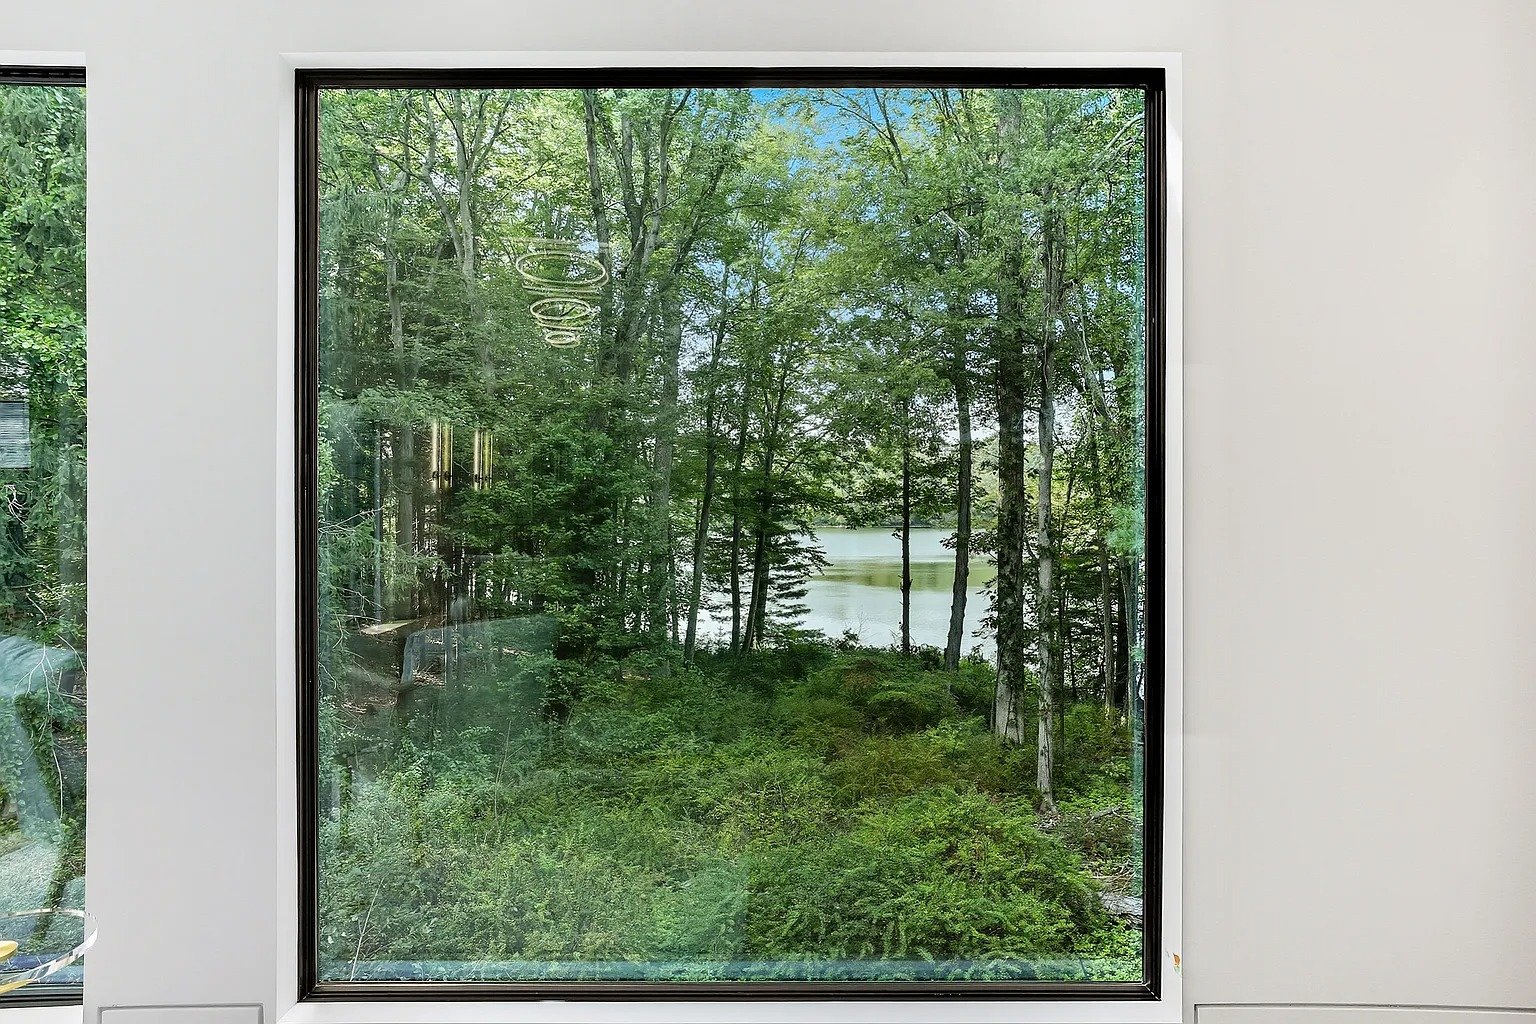
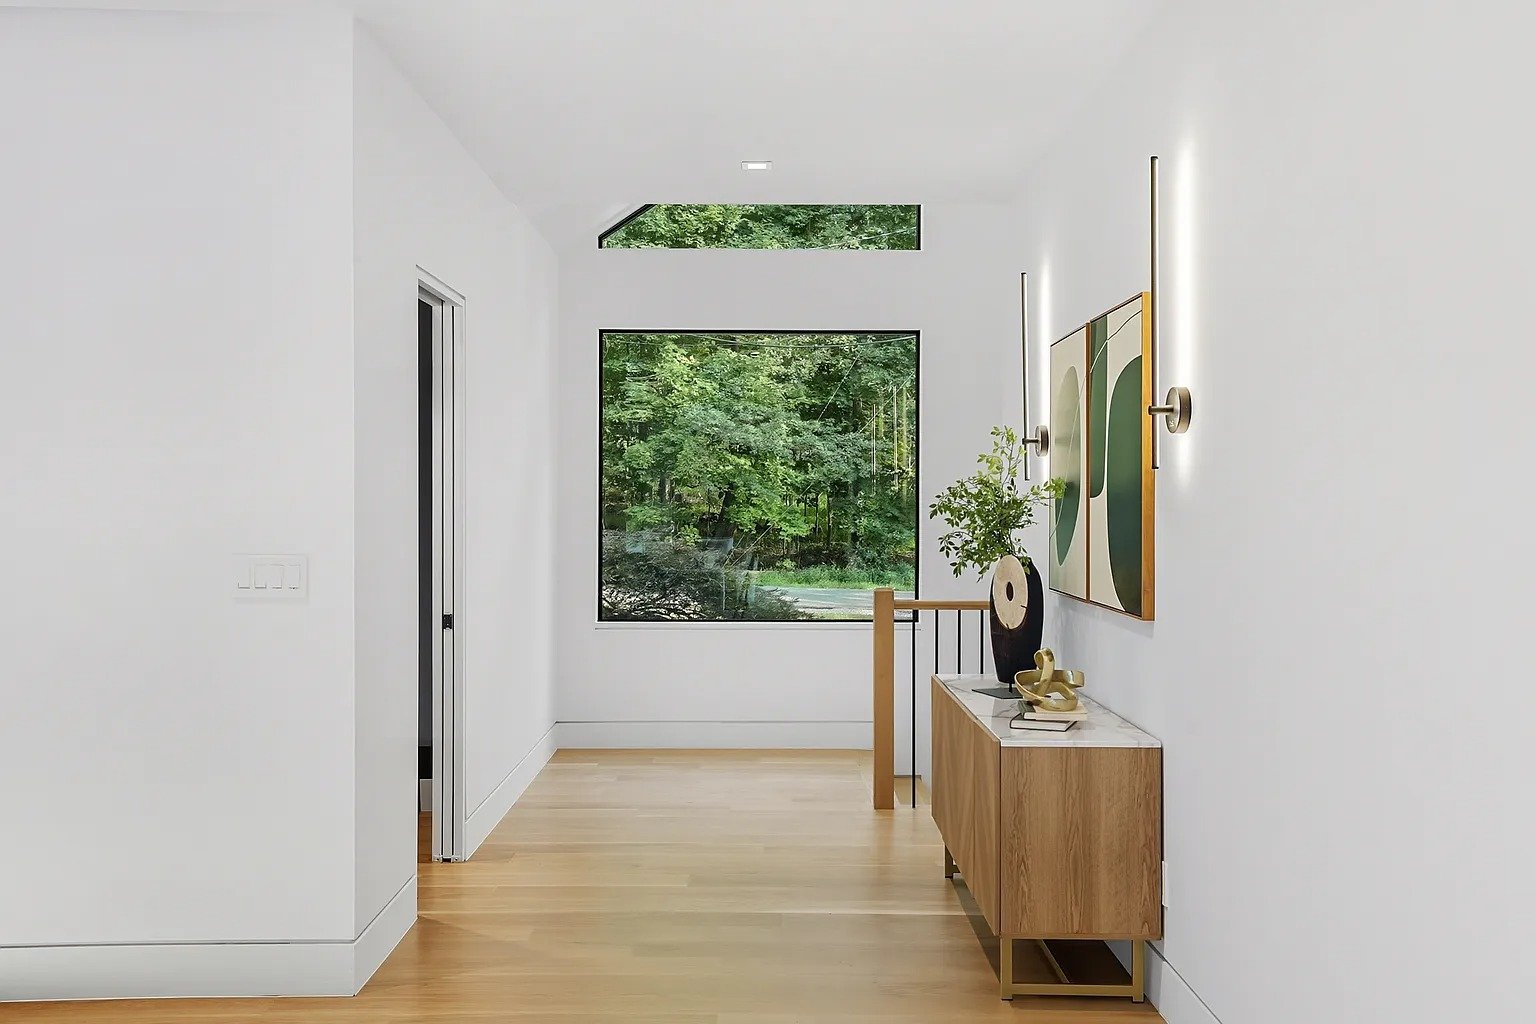
Picture windows, clerestory glass, and aligned interior openings create composed views from the entry and principal rooms.

02 / Window Detail

Drywall returns

Clean drywall returns meet the black window frames without bulky casing, making each opening read as a precise frame around the landscape.

03 / Wall Detail

Recessed Z-bead baseboards

A flush, recessed baseboard condition formed with Z-bead creates a crisp shadow line and a quieter transition between wall and floor.

04 / Finish Carpentry

Special trim and molding

Slim casing, carefully resolved transitions, and the paneled vaulted ceiling give the rooms architectural character without visual clutter.

05 / Fixtures

Designer lighting and plumbing

Sculptural decorative lighting and coordinated plumbing fixtures were selected as part of the architecture—not added as an afterthought.

06 / Millwork

Integrated custom elements

Kitchen cabinetry, the slatted fireplace wall, the lower-level wet bar, and built-in storage carry one material language through the house.
Room by Room

The specification holds together at every scale.

Great Room + Kitchen

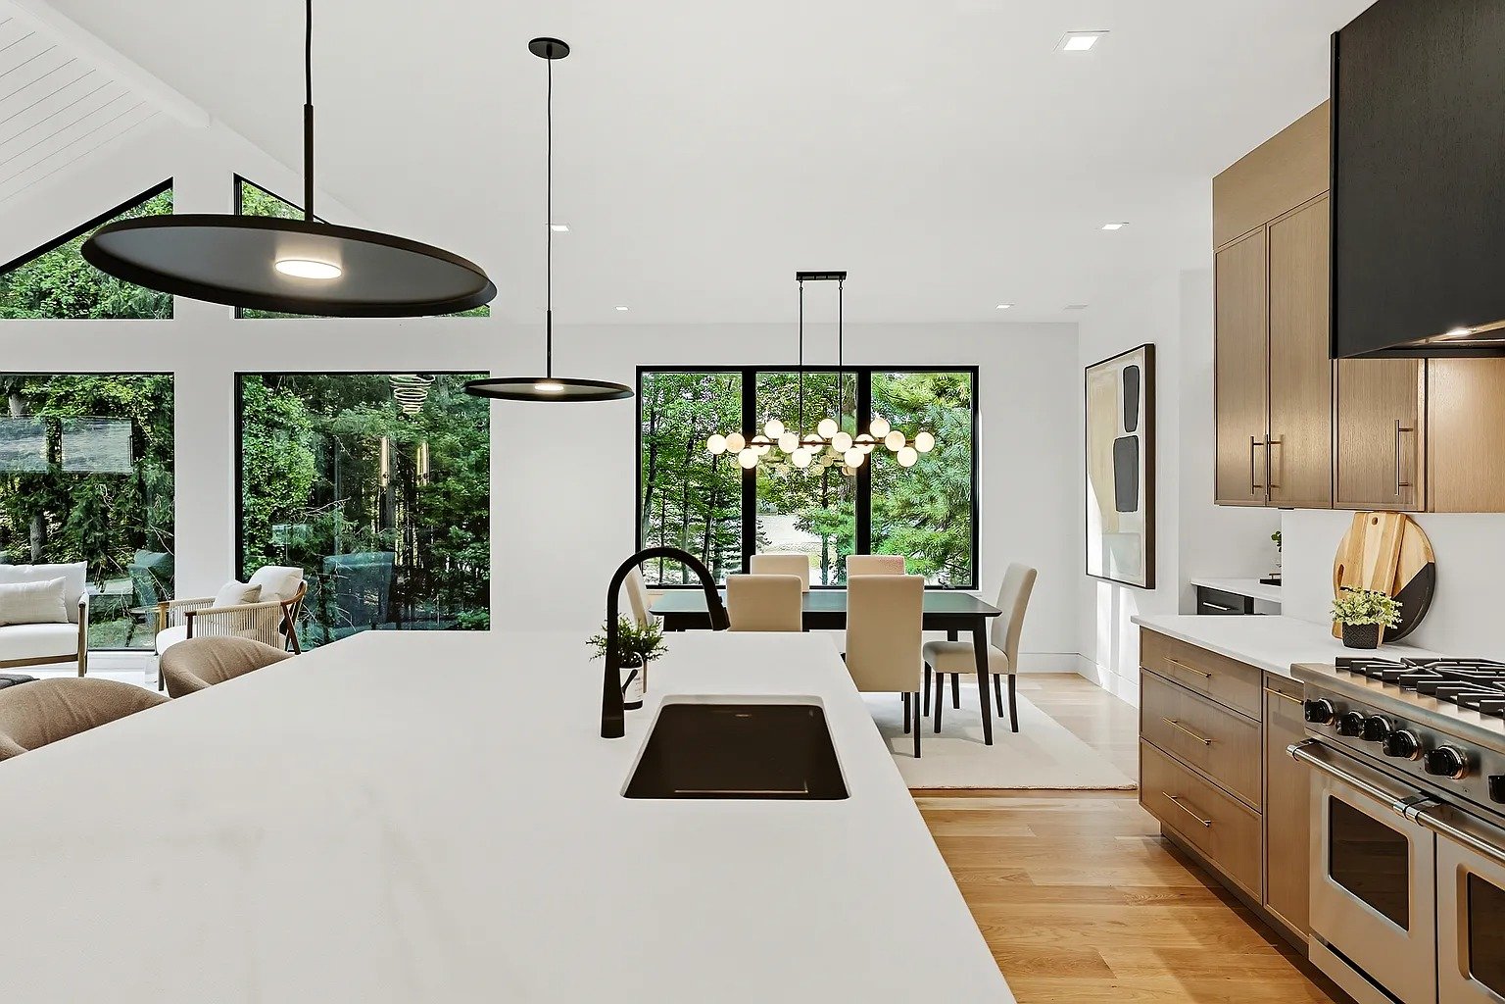
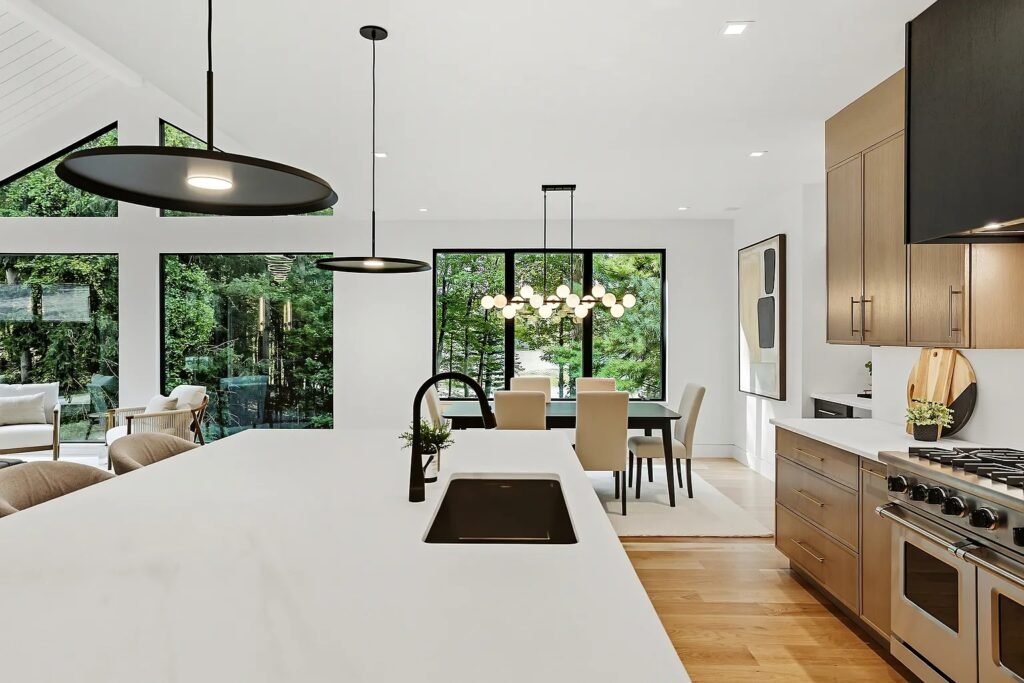
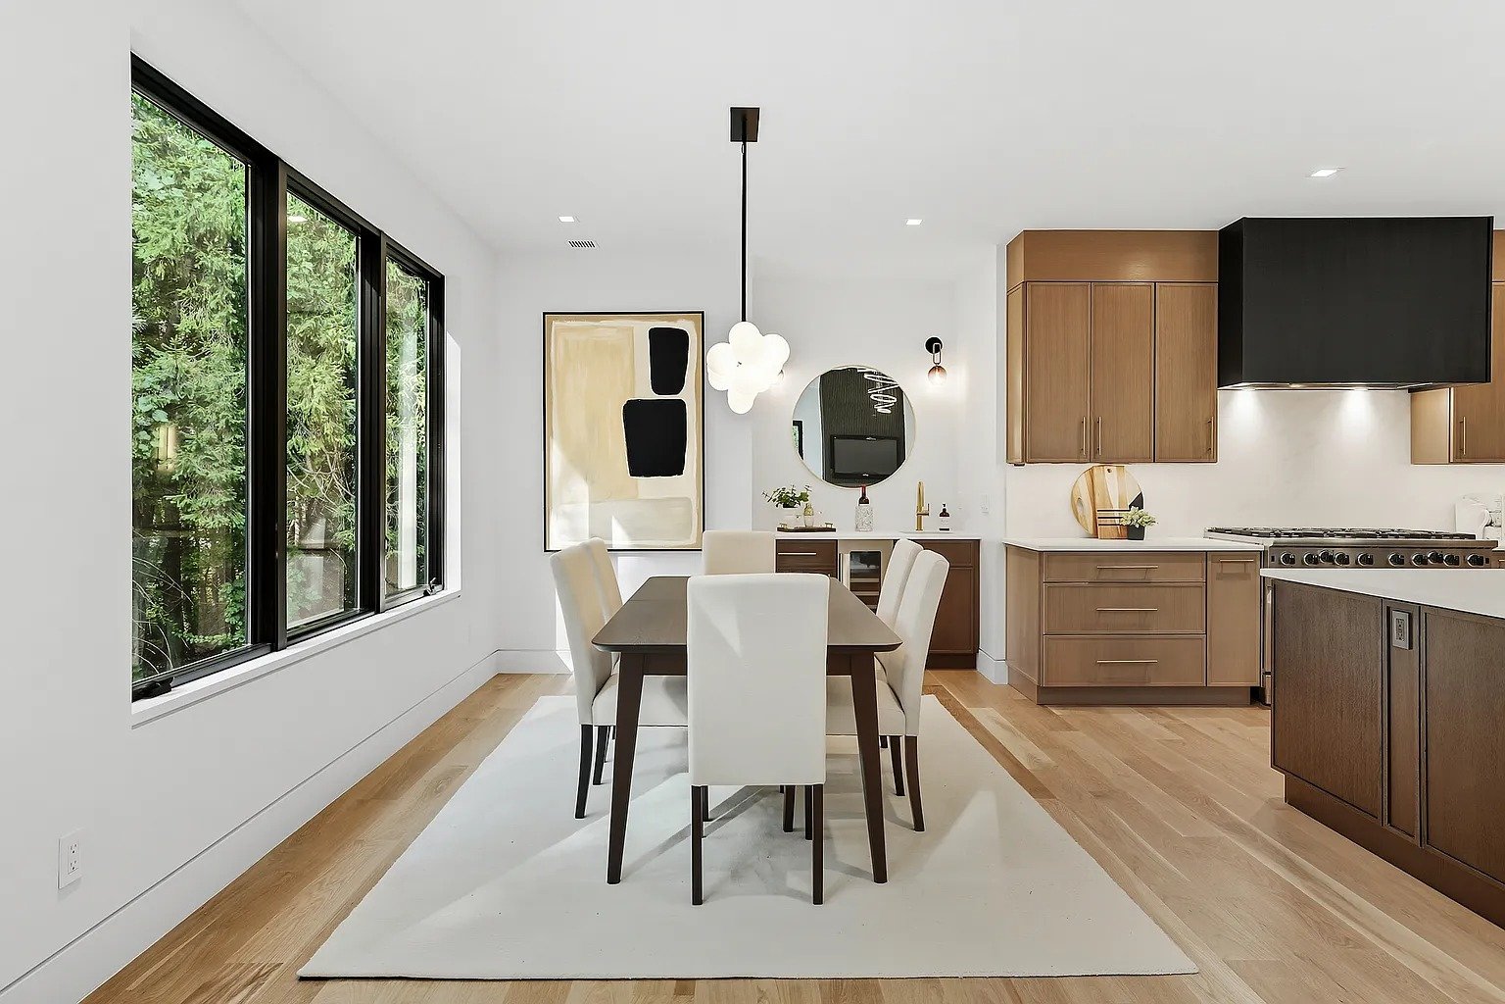
Natural-wood and dark cabinetry, an oversized work island, stone counters, sculptural pendants, a paneled vaulted ceiling, and a black slatted fireplace wall make the open plan feel layered rather than generic.

Primary Suite + Bath

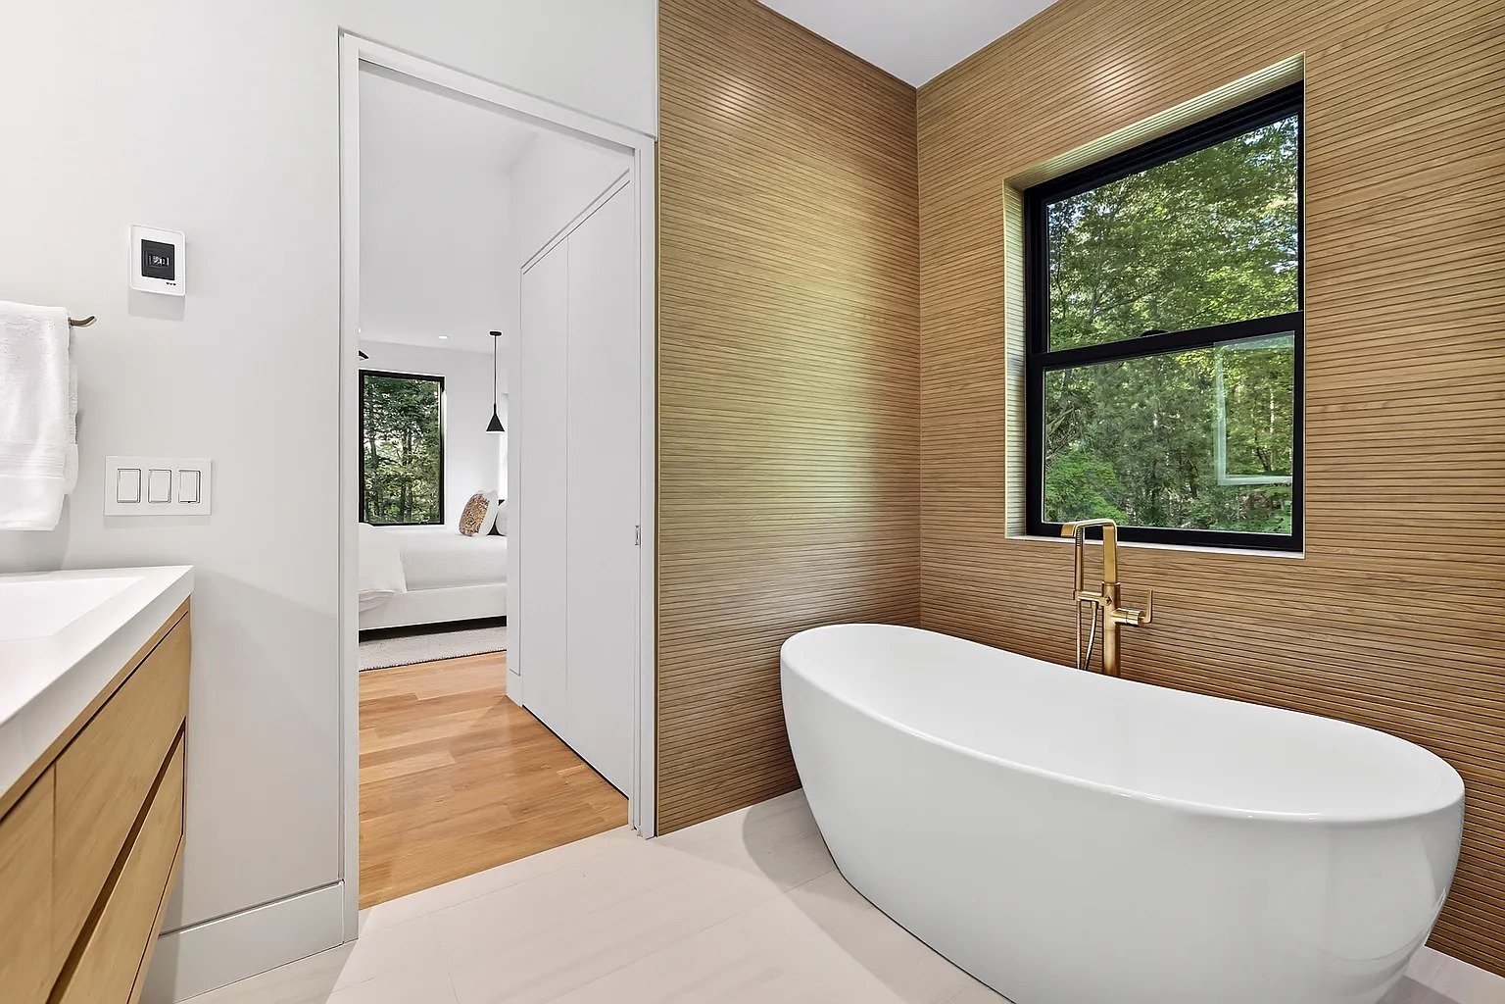
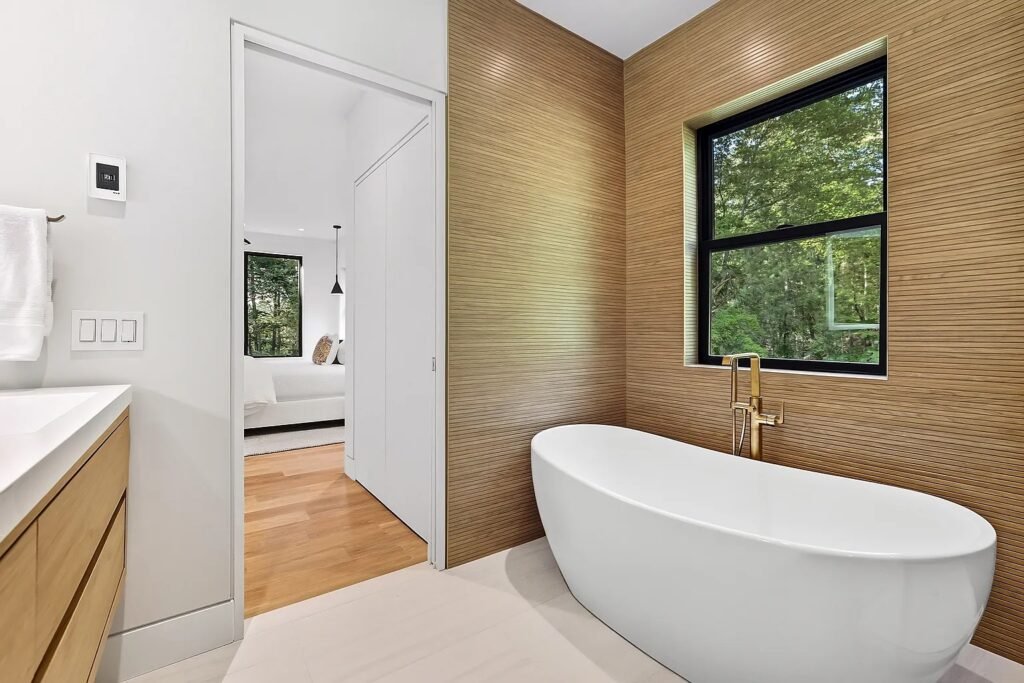
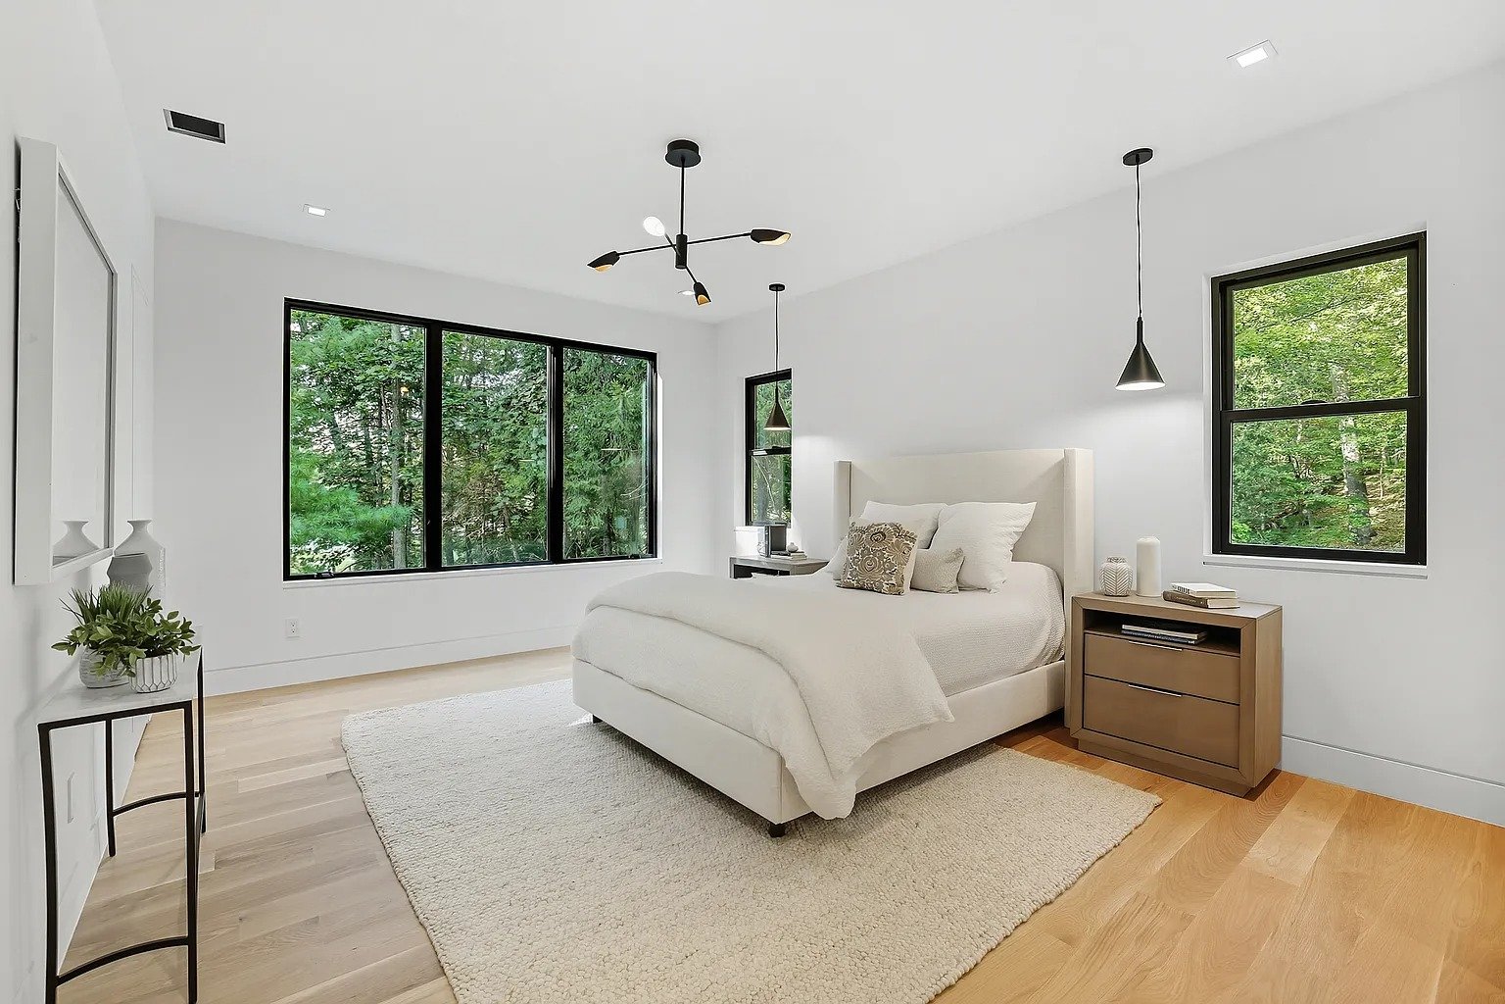
Warm wall finishes, a freestanding soaking tub, designer plumbing fixtures, precise lighting, and carefully placed windows turn the daily routine into a calm, private experience.

Lower-Level Lounge + Wet Bar

The walkout level is a complete entertaining zone, with an integrated wet bar, beverage storage, sink, cabinetry, and flexible space for guests, media, exercise, or quiet retreat.

Covered Rear Porch

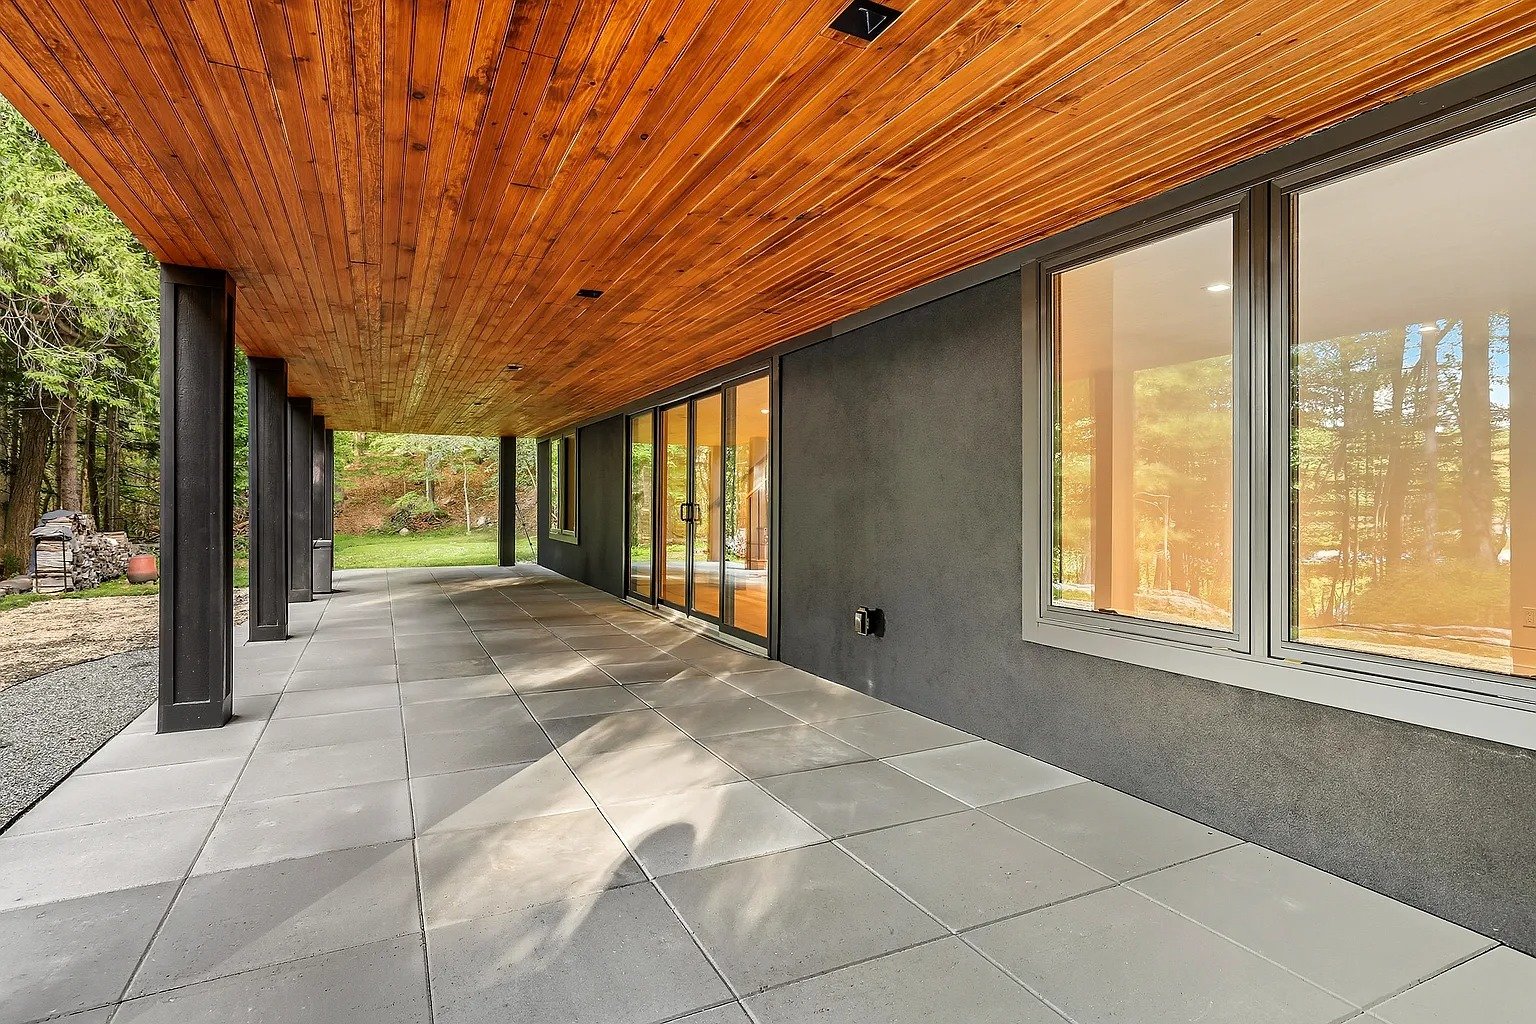
Stone bases ground the structure while a stained beadboard ceiling, dark accent wall, recessed lighting, and a generous floor surface make the porch feel like a fully designed outdoor room.
The Finished Home

One visual language, carried from room to room.

Healthy Materials + Mold-Risk Management

A healthy home starts before the walls close.

Managed Lumber

A whole-home ERV strategy brings controlled outdoor air into the mechanical system rather than relying on accidental leakage for ventilation.

Thoughtful Close-In

New insulated assemblies, windows, air-sealing details, and an insulated attic create a more stable interior and reduce uncontrolled moisture pathways.

EcoBatt Insulation

Sediment control, softening, and targeted lead filtration address the home’s incoming water before it reaches everyday fixtures.

ROCKWOOL Mineral Wool

A dedicated reverse-osmosis system with UV treatment and alkaline remineralization provides an additional layer at the primary drinking-water point.

Low-VOC Finish Package

Paints, adhesives, sealants, cabinetry, and finish selections were considered together to reduce avoidable chemical load inside the completed home.

Water + Air Control

Grading, drainage, and the planted rain-garden system slow and manage stormwater while protecting the house and the surrounding landscape.

Performance + Durability

The same care continues behind the finishes.

Structural Reset

Rebuilding from the foundation created the opportunity to coordinate structure, room dimensions, stairs, systems, and the enclosure as one project.

Enclosure

Heating, cooling, ventilation, electrical, and plumbing were planned for the new layout rather than forced through the constraints of an old renovation.

Whole-Home Comfort

Durable exterior finishes, conventional service access, and clear utility zones support long-term maintenance after the home is occupied.

Durable Exterior

The rain garden and mitigation planting make stormwater performance part of the finished property rather than an invisible afterthought.

Curated Personalization

Fully designed first. Personally finished second.

Building Abundance resolves the architecture, plan, performance, and base material language before asking a buyer to make decisions. The homeowner then personalizes meaningful details with professional guidance, rather than carrying the burden of designing a house from a blank page.

Plumbing Fixtures

Faucets, shower fittings, tubs, sinks, and coordinated metal finishes.

Decorative Lighting

Pendants, sconces, chandeliers, and statement fixtures placed within a resolved lighting plan.

Cabinetry + Millwork

Door style, finish, hardware, storage features, wet bar, and selected built-ins.

Stone + Counters

Kitchen, bath, wet-bar, and specialty surfaces coordinated across the home.

Tile + Wall Finishes

Bath compositions, backsplashes, feature walls, and selected material transitions.

Trim + Hardware

Door hardware, specialty trim, molding, casing, and other finish-carpentry decisions.

Flooring + Stain

Wood tone, resilient surfaces, stair details, and transitions between rooms.

Closets + Storage

Closet layouts, utility storage, pantry organization, and room-specific functionality.
The result feels custom because every layer has been considered—and personal because the homeowner helps shape the details that matter most.
Floor Plan & Flow

Two levels, each with a clear purpose.

Relationship to the Land

Vacation living, every season.

The house sits on approximately 1.5 private acres with two additional preserved acres along the Titicus Reservoir. A wooded path leads toward the water, while the deck, lawn, and covered porch create different ways to live outside throughout the year.

A planted rain garden and associated mitigation work manage stormwater and reinforce the site’s ecological function. The landscape was treated as infrastructure as well as scenery.

The Building Abundance Standard

The relationship does not end at the closing table.

1-on-1

Design Work

Work directly with our designer to customize selected finishes and details to your tastes while keeping the home cohesive.

Move-In

Punch List

A return after move-in to address the small scratches and settling that naturally happen during the move.

1 Year

Return Checklist

A scheduled review to catch minor settlement items and other small adjustments after the home has lived through a full year.

1·2·6

Warranty Structure

One-, two-, and six-year protection aligned to workmanship, major systems, and qualifying new framing or masonry.
See what Building Abundance is creating next.